
Custom homes built for White Rock's views, hillsides and coastal climate
A home in White Rock is really about one thing: the view of Semiahmoo Bay, and the light that comes with it. But the same things that make this one of the most beautiful places to live on the coast - the steep drop from the plateau down to the beach, the tight and treasured lots, the salt air off the water - are exactly the things that make it a demanding place to build. Getting it right takes a builder who understands the coast, not just a set of house plans.
Binning & Sons is a family-run custom home builder working in White Rock and South Surrey. There's a named Binning personally accountable for every project we take on - not a rotating supervisor, but a principal who stands behind the work from the first site visit to the last warranty sign-off. We're licensed with BC Housing (HPO Licence #43347), every home we build carries the Pacific Home Warranty 2-5-10, and we've been building on the Lower Mainland for more than a decade.
Building on the hillside, near the beach, or across the water table in South Surrey? Tell us about your lot - we'll give you a straight answer on the view, the slope and the cost.
HPO Licence #43347 · Pacific Home Warranty 2-5-10 · 10+ years building · Lower Mainland · West Vancouver

Building a custom home in White Rock: what makes it different
White Rock is a small city with an outsized amount of grade. The land falls dramatically from the plateau above Johnston Road down to the waterfront at Semiahmoo Bay, and almost every desirable lot is shaped by that slope in some way. That changes how you design, how you engineer the foundation, and how you protect the thing you're building for in the first place - the view.
A few realities worth knowing before you build here:
The view cuts both ways. Your ocean view is precious - and so is your uphill neighbour's. White Rock's height limits (generally around 7.7 m) exist specifically to protect sightlines for the homes behind you, which means your design has to earn its view within real constraints rather than simply building as tall as you'd like.
Slope is the site cost nobody warns you about. Steep lots mean geotechnical assessment, engineered foundations, retaining and drainage - work that happens before the house is even visible and can run into serious money if it isn't planned from the start.
The coast is hard on buildings. Salt air, wind and moisture off the bay are relentless. Materials and detailing that are fine two neighbourhoods inland will fail early here. Building for the coast is a specific craft.
Lots are small and prized. Space is tight, so smart design and careful construction logistics matter more than they do on a big suburban lot.
None of this is a reason to hesitate. It's a reason to build with someone who treats these as the starting conditions, not surprises.
Protecting your ocean view
For most people building in White Rock, the view is the whole point - so it deserves to be the first design conversation, not an afterthought. Two things shape it: the physical site, and the rules that govern height and massing on the slope.
On the site side, where you place the home on the lot, how you organize the floors, and where you put the primary living spaces determine whether you actually live in the view or just glimpse it. On a sloped White Rock lot, that often means designing from the view down - deciding which rooms get the water and then working the structure around that - rather than dropping a standard plan onto the grade and hoping.
On the rules side, White Rock's height limits are deliberately protective of ocean views for uphill properties, and sloped and view-sensitive lots come with additional design and permitting scrutiny. That's frustrating if you're fighting it and a real advantage if you understand it - because the same rules that constrain your home also protect your view from whatever gets built downhill later. We design within those constraints from day one, so your project moves through approvals cleanly and your view is secured by design rather than by luck.
If a clear, protected ocean view is the reason you're building, tell us early. It changes everything about how we approach the site.
Recent White Rock Area Builds

Howes — New Westminster 6 bed · 6 bath · open-concept contemporary, two living rooms, high-end appliances and millwork. [View project →]
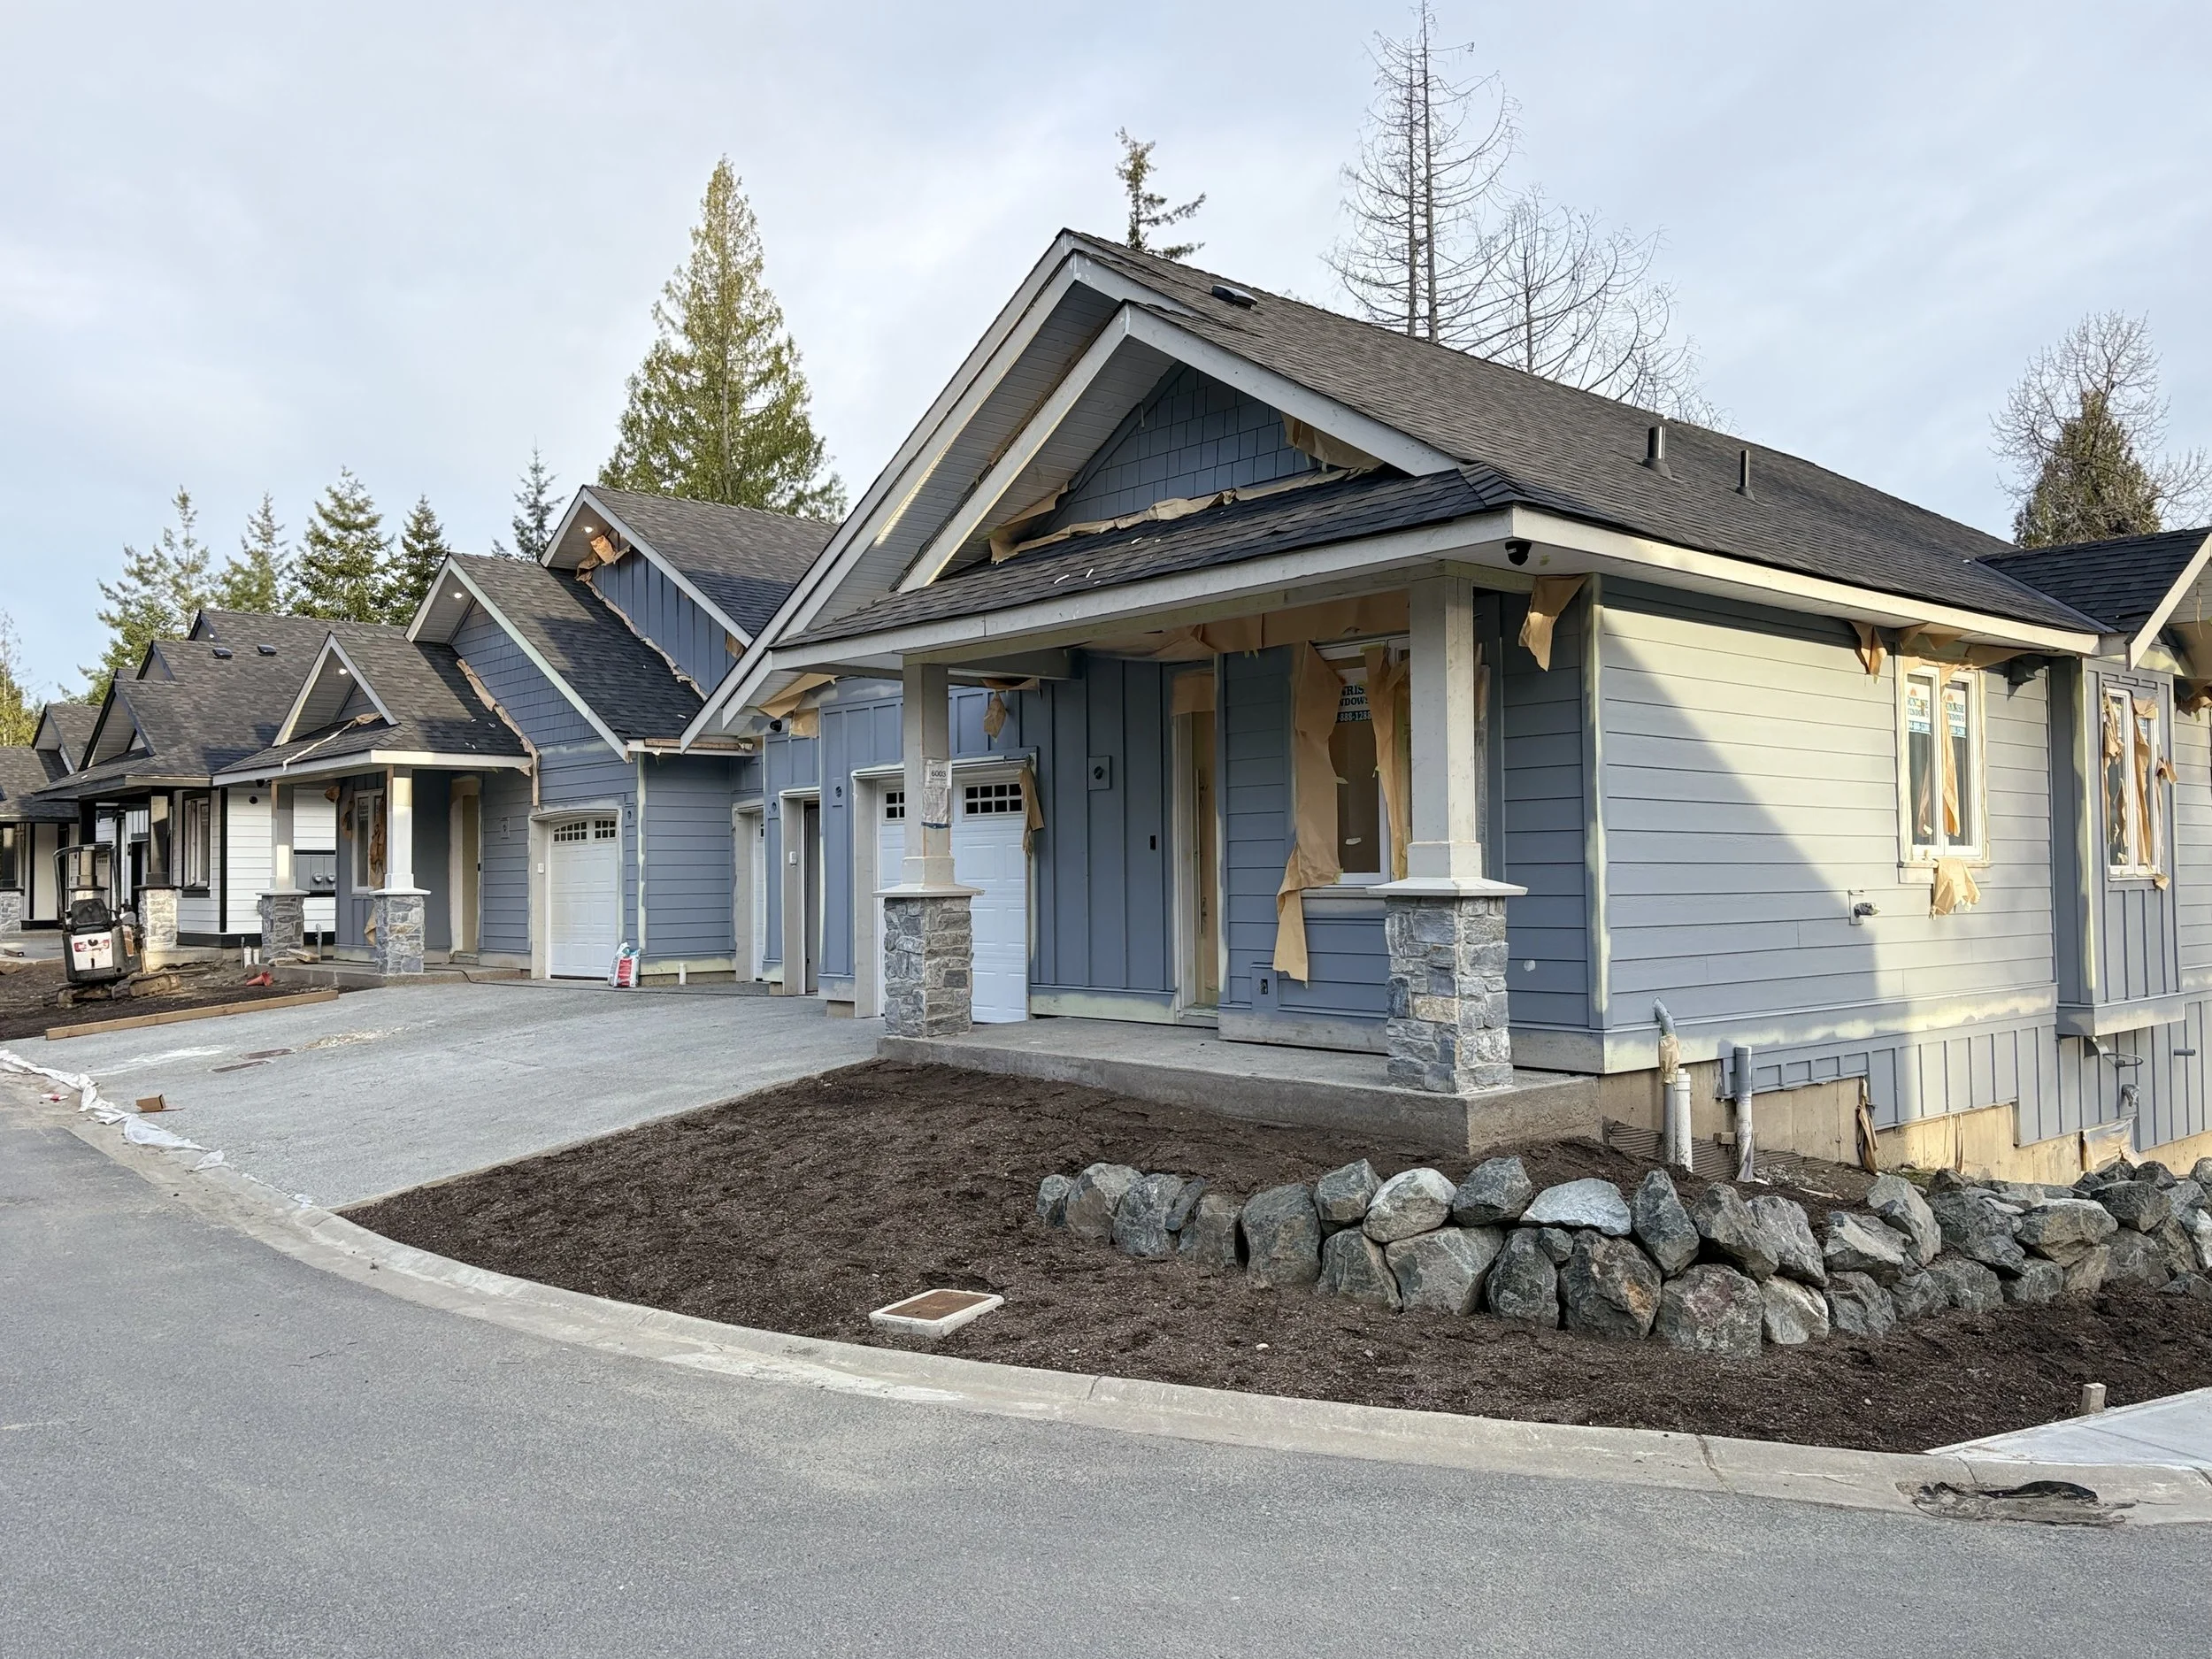
Song Sparrow Way Nanaimo, BC - 4 plex Nanaimo, BC. 3 bedrooms plus flex room, LG professional series appliances, custom showers, engineered floors for modern living [View project →]
Ready To Get Your Project Started?
Why White Rock and South Surrey homeowners choose Binning
Over the year-plus you'll spend building, the builder matters more than almost any single design decision. Here's what sets us apart.
A named Binning on every project. You deal with a principal of the company who is personally accountable for your home - not a call centre, and not a supervisor stretched across ten sites. When a decision needs to be made, you're talking to someone who can make it.
Genuinely licensed and warrantied. In BC, new homes must be built by a Licensed Residential Builder and enrolled in third-party warranty insurance. We are (HPO Licence #43347), and every home we build is covered by the Pacific Home Warranty 2-5-10 - two years on labour and materials, five on the building envelope, ten on the structure. On a coastal lot, that envelope coverage is not a technicality.
Luxury finish, without the theatrics. White Rock and South Surrey buyers tend to have high expectations for craftsmanship - stonework, millwork, glazing, the details you notice every day. We build to that standard and we're transparent about what it costs, so the quality is real and the budget is honest.
Transparent from first number to last. We quote the way we build: openly, with the assumptions written down. You get weekly progress updates and regular walkthroughs, so there are no silent stretches and no surprise invoices.
How a Binning White Rock home gets built
1. Discovery & feasibility · 4–6 weeks
We start with the lot and the view. We assess slope, grade, soil, access and drainage; we look at how the view sits and how height and setback rules will shape what you can build; and we talk through your real goals - a forever home, a downsizer, a single-level design. You leave this phase with an honest picture of what the lot can deliver and a realistic budget range, before you've committed to a full design.
2. Design & engineering · 2-4 weeks
We work with your architect or bring in our design partners. On a White Rock lot this is where the view-first layout, the geotechnical and structural engineering for the slope, and the coastal-durable envelope strategy all come together. If a single-level or aging-in-place layout matters to you - and for many of our clients here it does - this is where we design it in properly rather than bolting it on.
3. Permits & pre-construction · 2–4 months
We prepare and manage your City of White Rock permit application and coordinate the consultants required for a sloped or view-sensitive lot. Permit timelines vary with project complexity and the city's workload, and we'll give you a realistic estimate for yours. Meanwhile we lock in trades, finalize your selections and prepare the site.
4. Construction · 8–14 months typical (longer for >5,000 sq ft)
Excavation and slope work, foundation, framing, a coastal-grade building envelope, mechanical, finishing and landscaping. You get weekly written updates and regular walkthroughs throughout. On tight or steep White Rock lots, construction logistics - access, staging, protecting neighbours - are part of the craft, and we plan them rather than improvise.
5. Handover & 2-5-10 warranty · ongoing
We walk the finished home with you, complete your deficiency list, hand over documentation, and enroll the home in the Pacific Home Warranty 2-5-10 program. And a named Binning is still reachable after the keys change hands.
Ready To Get Your Project Started?
Where we build: White Rock & South Surrey
The White Rock and South Surrey market really functions as one - the same buyers, the same coastline, different postal codes. We build across both.
White Rock - the hillside & the plateau. The sloped streets between Marine Drive and the plateau above Johnston Road are where the views are, and where the build is most demanding and most rewarding. This is view-first custom home territory.
White Rock - East Beach & West Beach. Close to the water and the promenade, these lots are prized, tight, and full of character - careful design and coastal construction matter most here.
Ocean Park. Established, tree-lined and family-loved, with a mix of larger lots that suit generous custom homes.
Crescent Beach & Sunnyside. Relaxed, coastal and distinctive, with their own site and flood considerations that reward an experienced builder.
Elgin / Chantrell & Morgan Creek. South Surrey's premier estate neighbourhoods - larger lots, higher finish expectations, and the kind of luxury custom homes we're built to deliver.
Grandview Heights & the Uplands. Newer, fast-growing, and full of families building the home they intend to stay in.
Building somewhere we didn't name? Tell us the address and we'll tell you what it can do.

What's included on every Binning build
Clear expectations prevent most construction disputes. Here's what's standard, and what's typically priced separately.
Included as standard:
A named Binning principal personally accountable for your project
Full trade coordination and site management
Weekly written progress updates and regular walkthroughs
A building envelope built for coastal exposure
Construction to the required BC Energy Step Code level
Automatic enrollment in the Pacific Home Warranty 2-5-10 program
Typically priced separately (project-dependent):
Architectural and interior design
Geotechnical investigation and structural engineering for the slope
Retaining, specialized excavation and drainage on steep lots
Arborist assessments and tree work
Landscaping and hardscaping
City permit fees and development cost charges
Building for the coast: salt air, weather and durability
This is the part of a White Rock build that separates homes that age gracefully from homes that start showing their age in year three - and it's the part most builders don't talk about, because it's invisible when the project photos are taken.
Salt air is corrosive, coastal wind drives rain into details that would stay dry inland, and the moisture load off the bay is constant. Building for it means choosing the right cladding and trim for exposure, specifying corrosion-resistant fasteners and hardware, detailing the building envelope so wind-driven water has nowhere to sit, and selecting windows and glazing that hold up to both the salt and the sun while still delivering the view. On sloped lots it also means getting drainage genuinely right, so water moves away from the structure instead of finding it.
We build the envelope for where it actually is. That's what makes the difference between a home that looks the part on handover day and one that still performs beautifully a decade into living in it - which is exactly what the 2-5-10 envelope warranty is there to back.
Tell Us About Your White Rock Project
Whether you've bought your view lot or you're still looking, whether you want a single-level coastal retreat or a full family home, the best next step is a straightforward conversation. Tell us about your lot and what you're picturing, and we'll give you an honest read on the view, the slope, the cost and the timeline - with a named Binning accountable to you from that first call through to your 2-5-10 warranty.
Frequently Asked Questions
-
View is shaped by two things: how your home is designed and sited on the slope, and the city's height and massing rules. Those rules are deliberately protective of ocean views for uphill homes, which constrains your design but also protects your view from what gets built downhill later. We design view-first, within the rules, so your sightlines are secured by design rather than left to chance. We'll assess your specific view during feasibility.
-
Sloped and view-sensitive lots in White Rock come with additional design and permitting scrutiny beyond a standard flat lot, and often require geotechnical and structural engineering. We manage that process and coordinate the required consultants. Tell us your address and we'll outline exactly what your lot will involve. (Specific permit requirements should be confirmed with the City of White Rock for your lot.)
-
We specify materials and detailing for coastal exposure: corrosion-resistant hardware, cladding and trim chosen for salt and wind, an envelope detailed to shed wind-driven rain, and glazing that stands up to the marine environment while delivering the view. On sloped lots we also engineer drainage carefully. It's the difference between a home that ages gracefully and one that shows wear early.
-
Most White Rock homes sit in the mid-to-luxury range because of slope work, coastal construction and finish expectations. We'll give you a transparent estimate for your lot.
-
Yes - it's much of what we do here. Steep and small lots need proper geotechnical work, engineered foundations, retaining, drainage and careful construction logistics, all of which we plan and price in the feasibility phase so there are no mid-build surprises.
-
Yes. We build throughout South Surrey - Ocean Park, Crescent Beach, Elgin/Chantrell, Morgan Creek, Grandview Heights and beyond. White Rock and South Surrey are effectively one market, and we work across both.
-
Absolutely, and many of our White Rock clients want exactly that. Single-level living, wider doorways, step-free entries and thoughtful primary-floor design are things we build in from the start rather than adapt in later.
-
Most custom homes run about 12 to 20 months from the start of design to move-in, depending on complexity, permitting and site conditions - a few weeks to a couple of months for feasibility and design, a few months for permits, and 8 to 14 months of construction. Sloped lots can add time, and we'll give you a realistic schedule up front.
-
Yes. New homes in BC must be built by a Licensed Residential Builder and enrolled in third-party warranty insurance, which provides the 2-5-10 coverage: two years on labour and materials, five on the envelope, ten on the structure. We're licensed (HPO #43347) and enroll every home. Always confirm any builder's licence before you sign.
-
Ask for their BC Licensed Residential Builder number and confirm it. Ask whether the home will be enrolled in 2-5-10 warranty. Ask how they build for coastal exposure. Ask who, by name, is accountable for your project. Ask how they handle change orders and how often you'll get updates. A good builder welcomes all of it.
Ready To Get Your Project Started?