
Custom Home Builders in West Vancouver, BC.
West Vancouver is one of the most layered building environments in BC - a single municipality with a Wildfire Hazard Development Permit now required on every new home, private restrictive covenants on British Properties lots, an updated tree bylaw with lower protection thresholds than most of Metro Vancouver, and permit timelines that reward thorough preparation and punish shortcuts. The clients who commission serious custom homes here understand that. So do we. We take on a small number of builds each year, and every one of them gets a named Binning principal on site, every week, from the first conversation to the final walkthrough.
HPO Licence #43347 · Pacific Home Warranty 2-5-10 · 10+ years building · Lower Mainland · West Vancouver
How We Work
West Van's regulatory environment is genuinely complex. The right answer is to know it, not to discover it mid-project.
Building a new custom home in West Vancouver involves a set of regulatory requirements that, taken together, are more layered than almost anywhere else in Metro Vancouver.
The Wildfire Hazard Development Permit - recently expanded by the District to apply to every single new home built anywhere in the municipality - must be obtained before a building permit application will be accepted. This is not an exception for hillside properties or forest-adjacent lots. It applies to every address in the District of West Vancouver, and it has direct implications for the exterior specification of your home: cladding materials, soffit and vent design, roof assembly, deck construction. These are design requirements that need to be in the architectural brief from day one, not resolved as revisions after the design is complete.
On British Properties lots - Chartwell, Whitby Estates, Canterbury, and the broader area developed by British Pacific Properties - the District's permit process runs in parallel with a separate private approval from British Pacific Properties, which retains the right to review and approve exterior colours, landscaping plans, building plans, fences, and additions on lots within the BP footprint. This is a covenant on the title, not a District bylaw, and a builder who doesn't know it's there will encounter it at the wrong point in the process.
Add the updated tree bylaw (December 2025, lower protection threshold to 20 cm DBH), the new landscaping requirements for new single-family dwellings requiring a landscape architect as part of the permit application, and the standard District building permit process, and you have a project that needs to be planned to all of these constraints simultaneously. We've built in West Van. We know how these layers work together and how to sequence the work so that each approval process is running in the right order rather than blocking another.
Every lot here is looking at something specific. The home needs to answer what the site is asking.
West Vancouver sits on the south face of the North Shore mountains, angled toward the water in a way that is genuinely unusual. From Altamont, the view runs southeast across Burrard Inlet, over Vancouver's skyline, past UBC and the Fraser estuary on clear days. From Chartwell and the upper British Properties, it opens south across English Bay toward the Gulf Islands and Vancouver Island. From the waterfront lots in West Bay and Caulfeild, it is Howe Sound itself - wide, shifting through the day, with the peaks of the Tantalus Range to the northwest.
These are not generic "mountain and water views." They have specific orientations, specific qualities of light, specific seasonal behaviours. The homes that deserve the lots they sit on are the ones where the design understood what the site was offering and organised itself in response: the glazing that captures the February morning light on the inlet, the ceiling heights that hold the view without making the room feel like a corridor, the covered outdoor space that stays usable in the rain that defines the West Van shoulder seasons. Building that kind of alignment between a home and its setting is a design and construction discipline - one we bring to projects from the first meeting, not the last.
The clients who commission custom homes in West Van have done their research. We work best with people who want a builder they can actually talk to.
The homeowners who engage us in West Vancouver have typically spent considerable time understanding the market, the process, and the range of builders available. They're not looking for a sales pitch. They want direct answers about what the project will actually involve, what it will cost, who will be on site, and what accountability looks like if something goes wrong.
We answer those questions the same way regardless of who's asking: a named Binning principal leads the project. That person is on your site every week. They're reachable directly. The accountability runs from the discovery meeting through the end of the 2-5-10 warranty period. When something needs to be resolved, it gets resolved by the same person who designed the construction programme - not delegated to someone who wasn't in those conversations.
We take on five to seven custom home builds per year across all our locations. West Vancouver is part of that count, not a side project. If we're building your home, a Binning is on it personally. That's not a promise we make because it sounds good - it's the only model we operate.
Recent West Vancouver Area Builds

Howes — New Westminster 6 bed · 6 bath · open-concept contemporary, two living rooms, high-end appliances and millwork. [View project →]
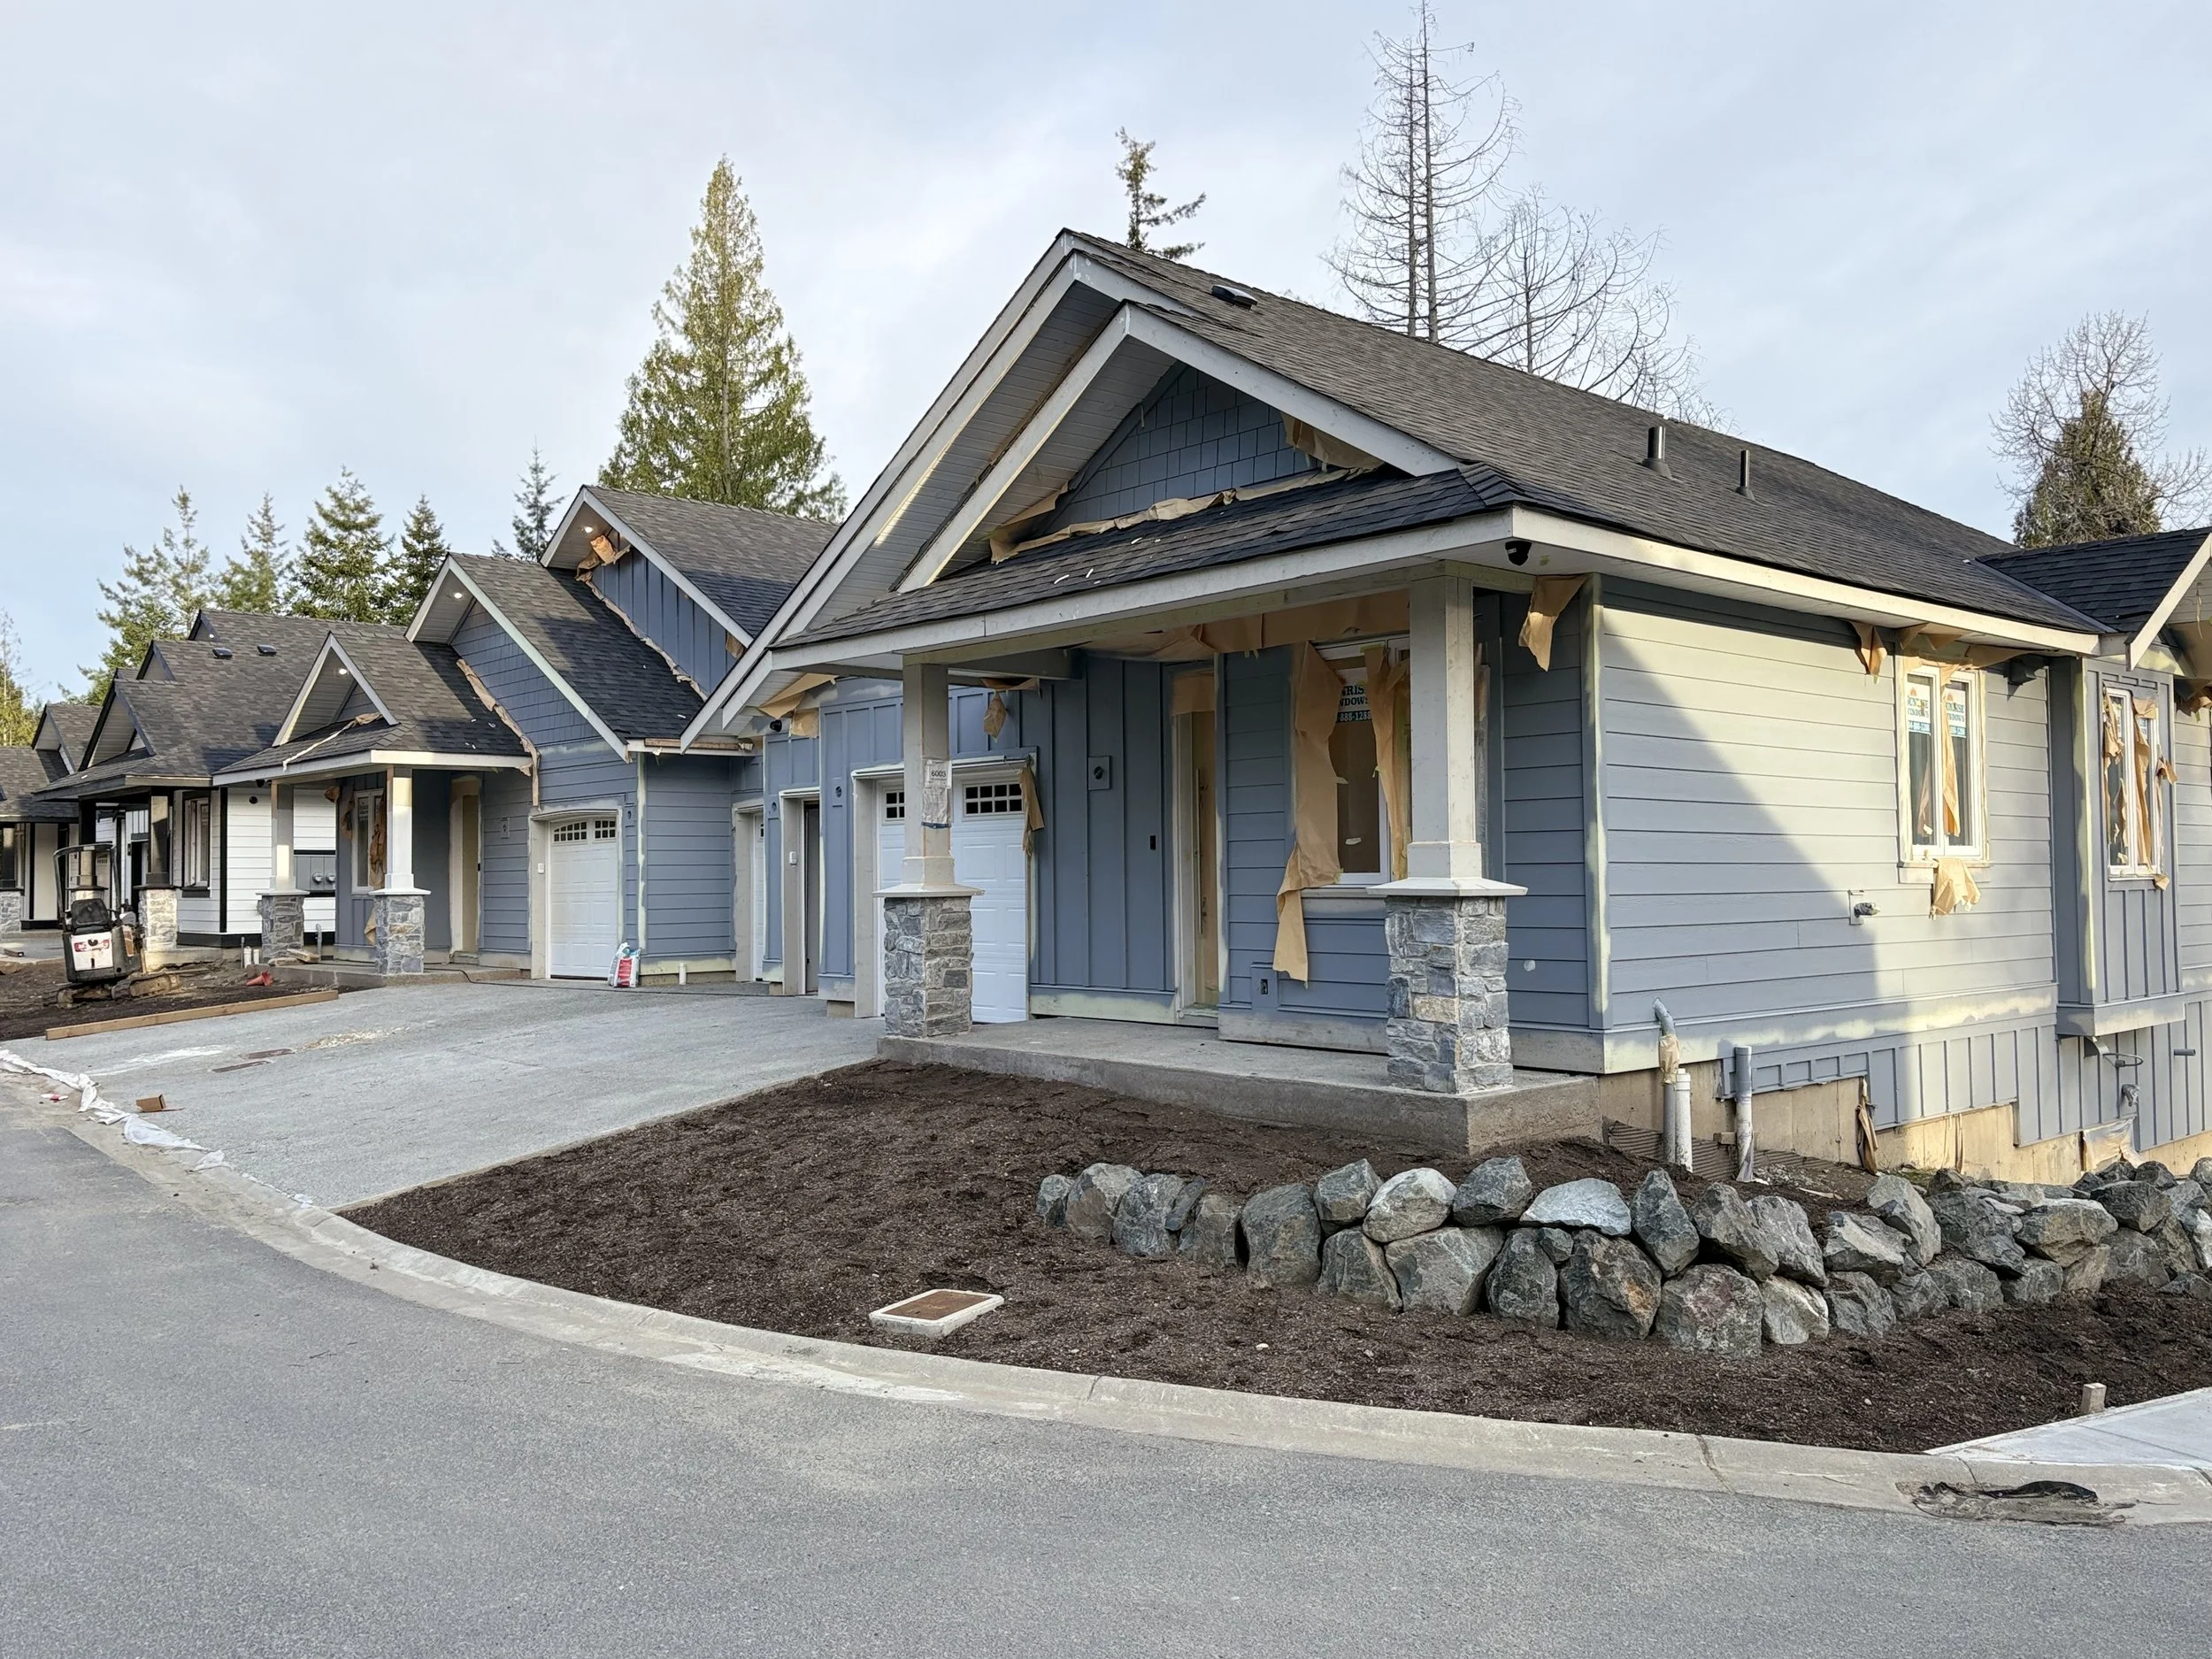
Song Sparrow Way Nanaimo, BC - 4 plex Nanaimo, BC. 3 bedrooms plus flex room, LG professional series appliances, custom showers, engineered floors for modern living [View project →]
Ready To Get Your Project Started?
How a Binning West Vancouver Home Gets Built
West Vancouver's regulatory environment means that a custom home project here has more front-end work than a comparable project almost anywhere else in Metro Vancouver. The Wildfire Hazard Development Permit, the British Properties covenant approval process where applicable, tree protection assessments, and the new landscaping requirements are not sequential afterthoughts - they're parallel processes that need to be running simultaneously and in the right order. We structure our phases around that reality.
1. Discovery & feasibility · 4–6 weeks
The first work on any West Van project is understanding exactly what the site requires - and in this municipality, that list is longer than most.
We confirm the applicable zone under the District of West Vancouver's zoning bylaw and establish the permitted FSR, height, and setbacks. We check whether the lot falls within the British Properties covenant area - which covers Chartwell, Whitby Estates, Canterbury, and other areas developed by British Pacific Properties - and if so, we identify the specific covenant conditions that apply and note the parallel BP approval process that will run alongside the District's permit. We assess the Wildfire Hazard Development Permit requirements, which apply to every new home built anywhere in West Vancouver, and identify what that means for the exterior design specification.
We identify significant trees on the property under the December 2025 tree bylaw, note any that fall within protected root zones relative to the proposed building footprint, and flag whether an arborist report will be required as part of the building permit application (it almost always will be for lots with established trees). We note the new landscaping requirements and the need for a landscape architect or licensed contractor commitment letter as part of the permit package.
On sloped lots - which is most of the serious custom home market in West Van - we assess whether geotechnical investigation is required to understand the ground conditions. On rocky terrain, which is common at elevation in the British Properties and Chartwell areas, we identify the potential for rock blasting or specialised foundation systems early.
We sit with you to work through the brief: the home you want, the programme that makes sense for the lot, and the cost framing grounded in what this site actually requires.
You leave with: a written feasibility memo covering every site-specific constraint, regulatory layer, and approval process, and a cost range that reflects the real picture for your lot - not a generic West Van estimate.
2. Design & engineering · 2-4 weeks
Design in West Vancouver has a dimension that doesn't exist in the same way elsewhere: the Wildfire Hazard DPA specification requirements need to be embedded in the architectural brief from the concept stage. The exterior cladding material, the soffit and vent design, the roof assembly, and the approach to outdoor decks and covered spaces all carry WUI-related requirements that the architect needs to be working to from the beginning - not retrofitting after the design is complete.
On British Properties lots, the design process runs on two tracks: the architectural drawings for the District's permit, and the design package for BP approval. The timing of these submissions and what each requires needs to be coordinated from the design stage.
We engage the full consultant team: structural and geotechnical engineers, mechanical and electrical designers, the energy modeller for BC Energy Step Code compliance, an arborist for tree protection planning, and a landscape architect to satisfy the December 2025 requirements. For lots within DPA overlay areas - watercourses, ravines, or natural hazard designations - environmental consultants are added to the team as required.
On west-facing and south-facing lots with significant glazing, solar gain management is a real design consideration that sits alongside the view orientation - we bring building physics into design conversations before the glazing system is locked in.
You leave with: permit-ready drawings and a full line-item construction budget, every cost itemised, before any commitment to construction.
3. Permits & pre-construction · 2–4 months
West Vancouver's permit process has more steps than most municipalities in Metro Vancouver, and the sequencing matters.
The Wildfire Hazard Development Permit runs through the District's planning department and must be obtained before the building permit application is accepted. For lots in the British Properties area, the BP covenant approval process runs in parallel with (not instead of) the District process - both need to be completed before the building permit can proceed. For lots in additional DPA overlay areas (watercourse setbacks, natural hazard areas, or other designations), those Development Permits also need to be in hand first.
The building permit itself, once all required Development Permits are in hand, moves through the District's building department. The new landscaping requirements (December 2025) and updated tree bylaw conditions are part of the building permit application package and need to be fully prepared before submission to avoid information requests that extend the timeline.
We manage all submissions across all three tracks - District planning, BP approval where applicable, and District building - coordinate the timing, and handle all information requests. We build the full combined timeline into the project programme at the start.
You leave with: all approvals in hand, a signed contract you understand line by line, and a construction programme built around realistic timelines for your specific approval path.
4. Construction · 8–14 months typical (longer for >5,000 sq ft)
From groundbreaking to occupancy. Weekly written site reports with photographs. Fortnightly on-site walk-throughs with you. A draw schedule tied directly to the line-item budget so the financial picture is transparent at every stage.
On rocky West Van terrain, excavation is a different operation from digging through Lower Mainland till. Rock blasting or mechanical breaking may be required, and the sequence of site work - geotechnical monitoring through excavation, foundation system to the engineered specification, retaining to the structural design - requires active management and the right people making the right calls in the right order.
The WUI-compliant exterior specification - cladding, vents, soffits, deck materials, roof assembly - needs to be managed through the trade sequencing with the same rigour as any other specification. These are design requirements that have been established and priced from the beginning; they're executed as planned rather than value-engineered away during construction.
The building envelope on a south-facing West Van hillside home, with the solar and weather exposure that goes with that orientation, is where long-term performance is set. We treat the mid-construction blower-door test as a quality checkpoint, not a compliance box.
You leave with: a home built to the standard the site and the brief deserved.
5. Handover & 2-5-10 warranty · ongoing
Walkthrough, deficiency resolution, and a complete handover package: occupancy permit, warranty documentation, system manuals, inspection records, tree permit compliance records, and as-builts for relevant installations. Pacific Home Warranty 2-5-10 enrolled from day one of occupancy. Warranty calls come directly to us. We handle them personally through the full coverage period.
You leave with: the keys, full documentation, and a builder who remains reachable.
Ready To Get Your Project Started?
What's Standard on Every Binning Build
These are the non-negotiable elements of how we work. Not upgrade tiers - the baseline on every project, regardless of size or location.
In every build, as standard:
A named Binning principal on your project from first meeting to the end of the 2-5-10 warranty period - direct line, no management layer
Weekly written site reports throughout construction, with photographs
Fortnightly on-site walk-throughs with you during the build
A full line-item construction budget, itemised and maintained throughout
BC Energy Step Code compliance: energy modelling, mid-construction blower-door testing, and independent final air-tightness verification before occupancy
Pacific Home Warranty 2-5-10 automatic enrolment at occupancy
Direct warranty support through the full coverage period

What we price separately - and why:
These vary too much across lots, briefs, and specifications to build into a standard figure. Each is a clear line in the budget:
Architectural design - through your architect or our North Shore design partners
Geotechnical investigation and monitoring (standard on sloped and rocky West Van lots)
Arborist assessment and tree protection plan (required on most established West Van lots under the updated tree bylaw)
Landscape architect report (required under December 2025 West Van landscaping requirements for new SFDs)
British Pacific Properties covenant approval preparation and submission (for BP area lots)
Environmental assessments for lots within watercourse or natural hazard DPA areas
Structural, civil, mechanical, and electrical consultants beyond standard scope
Rock blasting or specialised excavation where terrain requires it
Landscaping and outdoor living above a baseline package
Pool, spa, cold plunge, and wellness structures
Smart home and audio-visual systems above a standard package
Secondary suites, carriage homes, or detached garden suites
What a Custom Home Costs to Build in West Vancouver in 2026
Building your dream home is complicated, and every custom build is completely unique.
Here's what actually moves the figure on a West Vancouver project:
Rocky terrain and excavation. Much of the British Properties, Chartwell, and upper West Van sits on rock - granite and metamorphic bedrock that doesn't respond to standard excavation equipment. Rock blasting or mechanical breaking is common on sloped lots at elevation and carries costs that can't be estimated without knowing the specific ground conditions on your site. A geotechnical investigation at feasibility is the only way to know what you're building on before you commit to a foundation budget.
British Properties covenant compliance. For lots in the BP area, the parallel BP approval process - exterior colours, landscaping, building plans, fences - doesn't carry a direct cost per se, but it affects the design process and timeline in ways that need to be allowed for. The BP approval typically requires additional design document preparation and submission to British Pacific Properties separate from the District permit set. This is a design and process cost, not a construction cost, but it's real and needs to be in the project plan.
Energy performance. BC Energy Step Code Step 3 is mandatory; Step 5 is the direction the code is heading by 2032. On a south-facing West Van hillside home with significant glazing and Pacific weather exposure, the building envelope performance difference between Step 3 and Step 5 is real and measurable over the life of the home. We model both levels and provide the numbers so the decision is made with information.
Slope and retaining. The most desirable West Van lots are not flat. Engineered retaining, drainage management on steep sites, and foundation systems designed to hillside conditions are costs that depend entirely on the specific slope, ground conditions, and what the building programme requires. They need to be assessed and budgeted per site - not approximated from comparable flat-lot projects.
Tree protection and landscape architecture. Under West Van's December 2025 tree bylaw, a 20 cm DBH threshold now applies to all trees on properties undergoing development with a new single-family dwelling. Most established West Van lots have multiple trees above that threshold. Arborist assessment, tree protection plans, and in some cases tree replacement requirements add to the project scope. The new landscaping requirements, also adopted December 2025, require a landscape architect or licensed contractor commitment letter as part of the building permit application - a professional engagement that belongs in the pre-construction budget.
West Van permit fees and development cost charges. The District of West Vancouver's building permit fees and development cost charges are specific to the municipality and represent real project costs. The Wildfire Hazard Development Permit has its own fee. These need to be in the budget at the feasibility stage.
Wildfire Hazard compliance. Every new home in West Van now requires a Wildfire Hazard Development Permit and compliance with the WUI design requirements that come with it. Ember-resistant exterior cladding, screened and protected vents, compliant roof assemblies, and fire-resistant treatment of decks and exterior combustible surfaces are not optional on a West Van build. They add to the exterior specification cost relative to a non-WUI jurisdiction. The specific premium depends on the design and the materials specified - a builder who treats this as standard can cost it properly; one encountering it for the first time may not.
Finish specification. West Vancouver's custom home market is among the most specification-conscious in Canada. The finish expectations on homes in Altamont, Whitby Estates, and Caulfeild - millwork, glazing systems, stone and tile programmes, hardware, appliances, smart home integration, lighting design - represent a proportionately large share of total project cost on large homes. These are exactly the items where specification choices have the most impact on how the home lives, and where the budget benefit of itemising everything upfront is greatest.
Timeline. From first meeting to occupancy on a West Van project, plan for 18 to 32 months. The multi-track permit process - Wildfire Hazard DPA, BP covenant approval where applicable, and the building permit itself - runs longer than a single-permit project almost anywhere else in the region. Construction on complex hillside sites takes the time it takes. A project planned to a realistic timeline runs better than one planned to an optimistic one.
Where We Build in West Vancouver
West Vancouver's neighbourhoods are shaped by elevation - the relationship between the mountain, the slope, and the water below creates a series of distinct residential settings that each have their own character, their own regulatory context, and their own design implications.
British Properties / Chartwell / Whitby Estates
The British Properties area - encompassing Chartwell, Whitby Estates, Canterbury, Westhill, Chelsea Park, and the surrounding communities developed by British Pacific Properties - represents the upper hillside of West Vancouver from roughly the Upper Levels Highway to the tree line. These are large lots, established trees, and an architectural context that ranges from midcentury estates to ambitious contemporary builds on the same street.
Building in the British Properties area means running two parallel approval processes: the District of West Vancouver's standard permit path, and the BP covenant approval for exterior colours, building plans, landscaping, and fences. Both need to be in hand before construction can proceed. The BP approval process has its own requirements and its own timeline, and the design package needs to be prepared to satisfy both reviewers from the beginning - the District's technical requirements and BP's design review criteria are different, and conflating them adds work and time to the process.
Chartwell's elevated position gives some of the most panoramic south-facing views in West Vancouver, looking across the full sweep of English Bay, downtown Vancouver, UBC, and on clear days to the Gulf Islands beyond. Homes here that take the view seriously - that are oriented, massed, and glazed in response to it - are the ones that hold their character and their value over the long run.
Altamont
Altamont is West Vancouver's most private residential enclave - the area between 27th and 31st Streets in lower West Van, largely screened from the street, with an estate character that is distinctly different from the more exposed hillside neighbourhoods above. The setting is quieter, more inward, with substantial lots, mature landscaping, and homes that are as much about the quality of the private grounds as the outward view.
The custom home market in Altamont includes some of the most significant residential building projects in BC. The clients here typically have very clear design intentions and the experience to know what distinguishes a builder who can execute them from one who will approximate them. The lot sizes support homes of serious scale; the neighbourhood's character rewards a corresponding seriousness in design and construction approach.
Caulfeild
Caulfeild occupies a peninsula on West Vancouver's western waterfront, and its combination of ocean views - looking across Howe Sound toward the Sunshine Coast and Bowen Island - with a more intimate, community-scaled character makes it one of the most consistently sought-after addresses on the North Shore. The homes range from West Coast post-and-beam originals to contemporary rebuilds, and the lot sizes support genuine custom builds.
Building in Caulfeild means working with a site that typically offers two distinct orientations: south toward the open sound, and the treeline and mountains to the north. Homes that balance those two relationships - that are open to the water while maintaining privacy and connection to the site's natural canopy - tend to be the ones that are talked about in the neighbourhood long after they're built. The Caulfeild streetscape has a design memory, and the best recent additions to it reflect that.
Ambleside / Dundarave
Ambleside and Dundarave are West Vancouver's original residential character areas - established, walkable, with the seawall immediately accessible and a community fabric that has been built up over more than a century. The custom home opportunities here tend to be teardown-and-rebuild rather than raw lot construction, and the architectural context is different from the upper hillside: a denser residential scale, a stronger relationship to the street, and waterfront lots on the premium end that sit on some of the most valuable residential land in BC.
Building on a flat or gently sloped Ambleside or Dundarave lot is a different technical exercise from building in the British Properties at elevation - the ground conditions are more predictable, the terrain less demanding. But the regulatory layers remain constant: the Wildfire Hazard DPA applies here too, as it does throughout the entire District.
Eagle Harbour / West Bay / Horseshoe Bay
The waterfront communities at the western end of West Vancouver - Eagle Harbour, West Bay, and Horseshoe Bay - offer a different character from the hillside and lower municipality neighbourhoods. These are coastal settings in the direct sense: the water is the context, the orientation is toward Howe Sound and the outer reaches of the inlet, and the lots that support serious custom builds are often the ones that have sat on the market because the site complexity made them difficult for conventional builders.
Eagle Harbour and West Bay in particular have properties with dramatic waterfront positions - rocky shorelines, tidal variability, and a Pacific weather exposure that demands a building envelope designed for it. Horseshoe Bay is more of a village character, with the ferry terminal as an anchor and a residential fabric that wraps around the cove. Building in these areas requires comfort with waterfront-specific structural and environmental requirements, including DPA designations that follow the shoreline and the setback requirements that come with them.
Upper West Van / Cypress Park / Panorama Village
The uppermost developed residential areas in West Vancouver - Cypress Park, Panorama Village, and the areas approaching the Cypress Provincial Park boundary - represent the intersection of residential aspiration and wilderness proximity that defines the North Shore at its most extreme. Lots here sit at elevations above the main British Properties development, with mountain views in multiple directions, direct access to the Cypress Bowl trail network, and a degree of forest integration that has no equivalent elsewhere in the municipality.
Building at this elevation brings the full suite of West Van's regulatory requirements together with additional considerations specific to the forest interface: the Wildfire Hazard DPA requirements are, if anything, more directly felt here than in lower West Van, and the structural and operational implications of a home this close to the mountain - winter access, snow loads, heating and ventilation design - need to be in the brief from the start.
If your lot is somewhere we haven't named here, we're still happy to talk — most of our work comes from referrals and the map keeps growing.
What Building in West Vancouver Involves
West Vancouver is a single municipality - the District of West Vancouver - with its own zoning bylaw, its own building bylaw (No. 5340, adopted 2024/2025), and its own planning and building departments. It is also the municipality in Metro Vancouver with the most distinct set of layered approval requirements for new custom home construction. The items below are the ones every project needs to plan around from the feasibility stage.
Wildfire Hazard Development Permit - Applies to Every New Home in West Vancouver
In 2025, the District of West Vancouver expanded its NE1 Wildfire Hazard Development Permit Area designation to cover all lands with dwellings within the District's boundaries. The practical consequence is straightforward: every new custom home built anywhere in West Vancouver requires a Wildfire Hazard Development Permit before a building permit application will be accepted.
The Wildfire Hazard DPA imposes specific requirements on the exterior design and specification of the home - requirements that need to be integrated into the architectural brief from the concept stage:
Exterior cladding materials must meet specified ember-resistance standards; certain materials are prohibited or restricted
Soffit and vent design must prevent ember entry into the building structure
Roof assembly must meet WUI fire-resistance requirements
Deck construction and exterior combustible surfaces are subject to specific material and design requirements
Landscaping in the immediate zone around the building (the "Zone 1" Fireguard area) must meet minimum setback and vegetation management standards
The Wildfire Hazard Development Permit is processed through the District's planning department and runs separately from and prior to the building permit application. Its timeline depends on the completeness and accuracy of the submitted materials and whether any additional Development Permits are required concurrently.
West Vancouver Tree Bylaw - December 2025 Update
The District of West Vancouver updated its Tree Bylaw on December 15, 2025. The key change for new custom home construction is a lower protection threshold: trees with a trunk diameter of 20 cm DBH or greater are now protected on any property where a building permit application for a new single-family dwelling is submitted.
This lower threshold means more trees on a typical West Van lot now fall under the bylaw's protection than was the case before December 15, 2025. Removing or significantly altering a protected tree requires a tree removal permit. A tree protection plan, prepared by a qualified arborist, is required as part of the building permit application on most established West Van lots.
The tree bylaw also requires that the building footprint and site works be designed to respect the root protection zones of any protected trees that are not being removed. This is information that needs to be in the architect's hands before the scheme is drawn, not a constraint to be accommodated after the fact.
West Vancouver Building Permit Process
The District of West Vancouver processes new single-family building permit applications through its building department. The timeline for a complete, compliant application varies depending on the project's complexity and whether any information requests arise. For most new custom home projects, the building permit review follows the completion of all required Development Permits (Wildfire Hazard DPA, and any other applicable DPA designations).
For British Properties lots, the BP covenant approval also needs to be completed, adding a parallel timeline that must be accounted for in the overall programme. We manage the sequencing of all approval streams and submit complete, well-prepared applications to minimise information requests that extend processing times.
Geotechnical Requirements
West Vancouver's terrain - particularly in the British Properties, Chartwell, and upper west areas - frequently involves rocky or variable ground conditions that require geotechnical investigation before foundation design can begin. Rock blasting or mechanical breaking may be required on steep sites with bedrock close to surface. The geotechnical report determines the foundation system, retaining approach, and drainage engineering specific to the site. On any sloped or elevated West Van lot, this investigation is a standard feasibility-stage item - not something to defer until after the design is done.
British Pacific Properties Covenants
British Pacific Properties Limited retains private restrictive covenants on lots throughout the area originally developed by the company - covering Chartwell, Whitby Estates, Canterbury, Westhill, Chelsea Park, and other communities within the BP footprint. These covenants give British Pacific Properties the contractual right to review and approve building plans, exterior colours, landscaping plans, fences, and additions on covered lots.
BP covenant approval is a parallel private process - it runs alongside the District's permit process, not through it. Both approvals are required before construction can proceed on an affected lot. The design package submitted to BP and the package submitted to the District are related but not identical in their requirements.
We identify whether a lot is subject to BP covenants at feasibility and account for the parallel approval timeline from the start of the design phase. Encountering the BP approval process mid-permit is a common source of project delays for clients whose builders don't know to look for it.
New Landscaping Requirements - December 2025
The District of West Vancouver adopted new landscaping requirements for new single-family dwellings on December 1, 2025. A landscaping checklist and commitment letter, prepared by a landscape architect or licensed landscaping contractor, is now required as part of the building permit application package. This is not a discretionary requirement - it's a standard component of any new SFD permit application in West Vancouver, regardless of the size or location of the lot.
We identify the applicable landscape architect or landscape contractor as part of the pre-construction team and integrate their scope into the project timeline and budget from the start.
BC Energy Step Code and Zero Carbon
Step 3 of the BC Energy Step Code is the current mandatory minimum for all new BC residential construction. Step 5 - Passive House-equivalent performance - becomes mandatory province-wide by 2032. Every Binning home is modelled at both levels, with the client receiving real performance and cost numbers to inform the decision.
Since March 2025, the Zero Carbon Step Code's EL-1 requirement applies province-wide - all-electric, heat pump-based mechanical systems are now the standard design basis on every project we take on. Independent energy advisor verification is included on every build before occupancy.
Seismic Design
West Vancouver sits in a seismically active region. The 2024 BC Building Code's updated seismic design requirements apply to all new building permit applications submitted after March 2025, and the structural engineering on every home we build is designed to those requirements from the foundation up.
Tell Us About Your West Vancouver Project
Whether you have a lot, a design programme, and an architect already engaged, or you're still working out whether a specific site will support what you have in mind - and which of the regulatory layers it's subject to - a direct conversation with us is worth having early. We'll give you an honest read on the site, the approval path, the realistic cost, and whether the fit between your project and the way we work makes sense. We take on a limited number of projects, and we're direct about that.
Frequently Asked Questions
-
Yes - if you're building a new custom home anywhere in West Vancouver, you need one. In 2025, the District expanded its NE1 Wildfire Hazard DPA designation to cover the entire municipality. Every new home in West Van now requires a Wildfire Hazard Development Permit before a building permit application will be accepted.
The permit has direct implications for how your home is designed: exterior cladding materials, soffit and vent design, roof assembly, deck construction, and the landscaping in the immediate zone around the building must all meet specified wildfire-resistance standards. These are design requirements, not construction add-ons, and they need to be in the architectural brief from day one. We build the Wildfire Hazard DPA timeline and specification requirements into every West Van project we take on from the feasibility stage.
-
British Pacific Properties Limited - the company that originally developed the British Properties area of West Vancouver - holds private restrictive covenants on the title of lots throughout Chartwell, Whitby Estates, Canterbury, Westhill, Chelsea Park, and other communities within the BP footprint. These covenants give BP the right to review and approve exterior colours, building plans, landscaping, fences, and additions on covered properties.
The BP approval process runs in parallel with the District of West Vancouver's permit process - it's not administered by the District. Both approvals are required before construction can proceed on a BP lot. The design package needs to satisfy both reviewers, and the timelines run simultaneously. We identify BP covenant status at feasibility and factor the parallel approval track into the project programme. It's one of the more common sources of mid-project surprises for clients working with builders who don't know the West Van market well.
-
Under the District's updated Tree Bylaw (December 15, 2025), trees with a trunk diameter of 20 cm DBH or greater are now protected on properties where a building permit application for a new single-family dwelling is submitted or is active. Most established West Van lots have multiple trees above that threshold.
In practice, this means: an arborist assessment identifying all protected trees on the lot; a tree protection plan (required as part of the building permit application); compliance with root protection zone setbacks from the building footprint and any site works; and, where protected trees are removed, compliance with the bylaw's requirements for that removal (including replacement planting where required). We commission the arborist assessment at the feasibility stage so the tree constraints are in the architect's brief before the building scheme is drawn.
-
The District of West Vancouver adopted new landscaping requirements for new single-family dwellings, effective December 1, 2025. A landscaping checklist and commitment letter, prepared by a qualified landscape architect or licensed landscaping contractor, is now required as part of every new SFD building permit application. This isn't a premium service or an optional upgrade - it's a standard requirement that applies to every new home permit submission in West Van. We identify the landscape architect or licensed contractor as part of the pre-construction team and include their scope in the project cost and timeline from the start.
-
The full permit timeline in West Van is longer than most Metro Vancouver municipalities, because multiple approvals must run sequentially. The Wildfire Hazard Development Permit runs first, through the District's planning department. For British Properties lots, the BP covenant approval runs concurrently. Only after those approvals are in hand will the building department accept a building permit application. The building permit review timeline itself depends on the completeness of the submission and the project's complexity.
In practice, the combined approval programme on a West Van project - from a complete feasibility study to a building permit in hand - typically runs 14 to 24 weeks for projects with a clean approval path. Projects requiring additional DPA approvals (watercourse setbacks, natural hazard areas) or facing information requests extend beyond that range. We plan around the realistic combined timeline for your specific project from the first meeting.
-
On sloped and elevated West Van lots - which covers most of the British Properties, Chartwell, and upper West Van - yes, a geotechnical investigation is standard. The investigation determines what the ground conditions actually are under your site: the depth to bedrock, the soil type and stability, whether retaining is required and what form it should take, and how drainage needs to be managed.
Without this information, the foundation system cannot be reliably designed or priced. On rocky terrain, the potential for rock blasting or specialised mechanical excavation is a cost variable that can only be quantified once the geotechnical assessment is in hand. We commission this at the feasibility stage, before design decisions lock in the building footprint and foundation approach.
-
Yes. BC's Homeowner Protection Act requires all new homes to be built by a Licensed Residential Builder registered with BC Housing's HPO. Binning holds HPO Licence #43347. Every home we build is enrolled in Pacific Home Warranty 2-5-10 at occupancy. Current licence status for any BC builder can be verified directly on the BC Housing Licensed Builder Registry.
-
Two years on defects in materials and labour. Five years on the building envelope - water penetration through walls, roof, windows, and foundation waterproofing. Ten years on structural defects, including foundation and load-bearing elements. Every Binning home is enrolled at occupancy. Warranty calls come directly to us and are handled personally throughout the coverage period.
On a WUI-compliant West Van home where the exterior specification and the building envelope are both substantive investments, understanding what the 2-5-10 covers - and choosing a builder with a proven warranty record - is worth doing before you commit to a builder.
-
BC Energy Step Code Step 5 - equivalent to Passive House performance - becomes the mandatory minimum for all new BC residential construction by 2032. Step 3 is the current mandatory floor. The difference in operating performance between Step 3 and Step 5 is material and measurable over the life of a home: lower heating and cooling loads, a dramatically more comfortable interior environment, and significantly better resilience to power interruptions.
On a West Van home with significant south-facing glazing and Pacific weather exposure, building the envelope to Step 5 now costs more upfront and returns that investment over the life of the home. We model both levels for every project and give clients real numbers - not the answer the builder finds most convenient to quote.
-
Yes. If you have an architect whose design you're committed to, we bring the builder's perspective in as early as makes sense and take on the role of builder of record. We coordinate the Wildfire Hazard DPA specification requirements and the BP approval process (where applicable) as part of our standard West Van project management. If you're starting fresh, we can introduce you to North Shore architects and designers we have established working relationships with.
-
No more than 5 to 7 across all our active locations. The ceiling is deliberate and maintained. It's the number at which a named Binning principal is genuinely on every project every week - not the number that maximises revenue. West Van projects are part of that total, not a separate category. If we take on your home, a Binning is named on the contract and present on site throughout.
-
Questions worth asking every builder, including us:
What is your BC Housing HPO Licence number?
Which 2-5-10 warranty provider do you use, and how long have you been registered with them?
Who specifically will be on my site, and how often will I see that person?
How many active projects are you currently running?
Have you obtained a Wildfire Hazard Development Permit in West Van before? Describe the process you followed.
If my lot is in the British Properties area, have you navigated BP covenant approval before? What does that process look like?
Can I see an itemised budget from a comparable completed West Van project?
How do you handle budget changes during construction - at what point do I hear about them?
Can you connect me with two clients whose West Van projects you completed in the past 24 months?
Ready To Get Your Project Started?