
Custom Home Builders in North Vancouver, BC.
North Vancouver lots are not like lots elsewhere in Metro Vancouver. They are steep, forested, terraced into the mountain, and defined by the same setting that drew people here in the first place. Building on them properly — structurally, practically, and in a way that earns the place — takes a kind of care that doesn't survive being spread too thin. We take on five to seven custom homes a year across all our locations, and every one of them has a named Binning principal on site, every week, from the first shovel to the handover walkthrough.
HPO Licence #43347 · Pacific Home Warranty 2-5-10 · 10+ years building · Lower Mainland · Vancouver Island
How We Work
The terrain is the job. Everything else follows from it.
Building a custom home in North Vancouver is, before almost anything else, a terrain problem. The lots that matter in Edgemont, Canyon Heights, Forest Hills, and Lynn Valley are rarely flat. They slope, they sit above ravines, they're threaded through established trees. They look out across Burrard Inlet, or directly at the mountain face above, or down into a canyon that makes the site extraordinary and the engineering correspondingly interesting.
A builder who treats a sloped North Shore lot the same way they'd treat a flat Surrey lot will produce work that shows it - eventually. The foundation that wasn't engineered for the hillside, the retaining wall that wasn't designed with the drainage properly considered, the building envelope that wasn't thought through in relation to the exposure - these are failures that take time to show themselves, and then they show themselves in the worst possible way. We've built enough on hillside lots to know where the terrain-specific decisions sit and what they require. We bring that knowledge to the design stage, before those decisions are locked in, and we stay close to the site through construction to catch the things that only become apparent when the ground is actually open.
A long permit process argues for getting everything right before it starts.
The District of North Vancouver's permit process for a new custom home runs 12 to 16 weeks under normal conditions - longer when a Development Permit is required before the building permit application is accepted. When you add the time required for design, engineering, and pre-construction planning, you're looking at a programme that doesn't reward shortcuts at the early stages. Every decision deferred from the planning phase becomes a change order during construction. Every specification left unresolved when permits are submitted adds a round of back-and-forth with the building department.
We treat the pre-construction phase as the most important part of the project. The line-item budget is finalised before construction starts, not approximated. The structural system is engineered to the site conditions - including geotechnical findings - before drawings go to the building department. The energy model is done, the mechanical design is matched to the envelope, and the sequence of trades is mapped out. The result isn't a project that moves fast. It's a project that moves without the disruptions that come from planning things in the wrong order.
Two generations on the same site. That's a different kind of stake in the outcome.
Binning & Sons is a family business in the full sense - Harj Binning started it; his sons are part of the operation alongside him. When you bring us onto a project, the people responsible for your home are the people in the family that's named on the contract. There is no management layer between the homeowner and the decision-maker. The person who walked your lot at the start of the process is the same person overseeing the structural work midway through, and the same person who comes back when a warranty question arises three years after handover.
On the North Shore, where the clients commissioning serious custom homes have typically done extensive research before shortlisting builders, that kind of direct accountability matters. It's visible in how a project is run - in the quality of communication, in who shows up on site, in how problems get resolved when they arise. We don't claim it as a differentiator. We just operate that way, and clients tend to notice the difference.
Recent North Vancouver Area Builds

Howes — New Westminster 6 bed · 6 bath · open-concept contemporary, two living rooms, high-end appliances and millwork. [View project →]
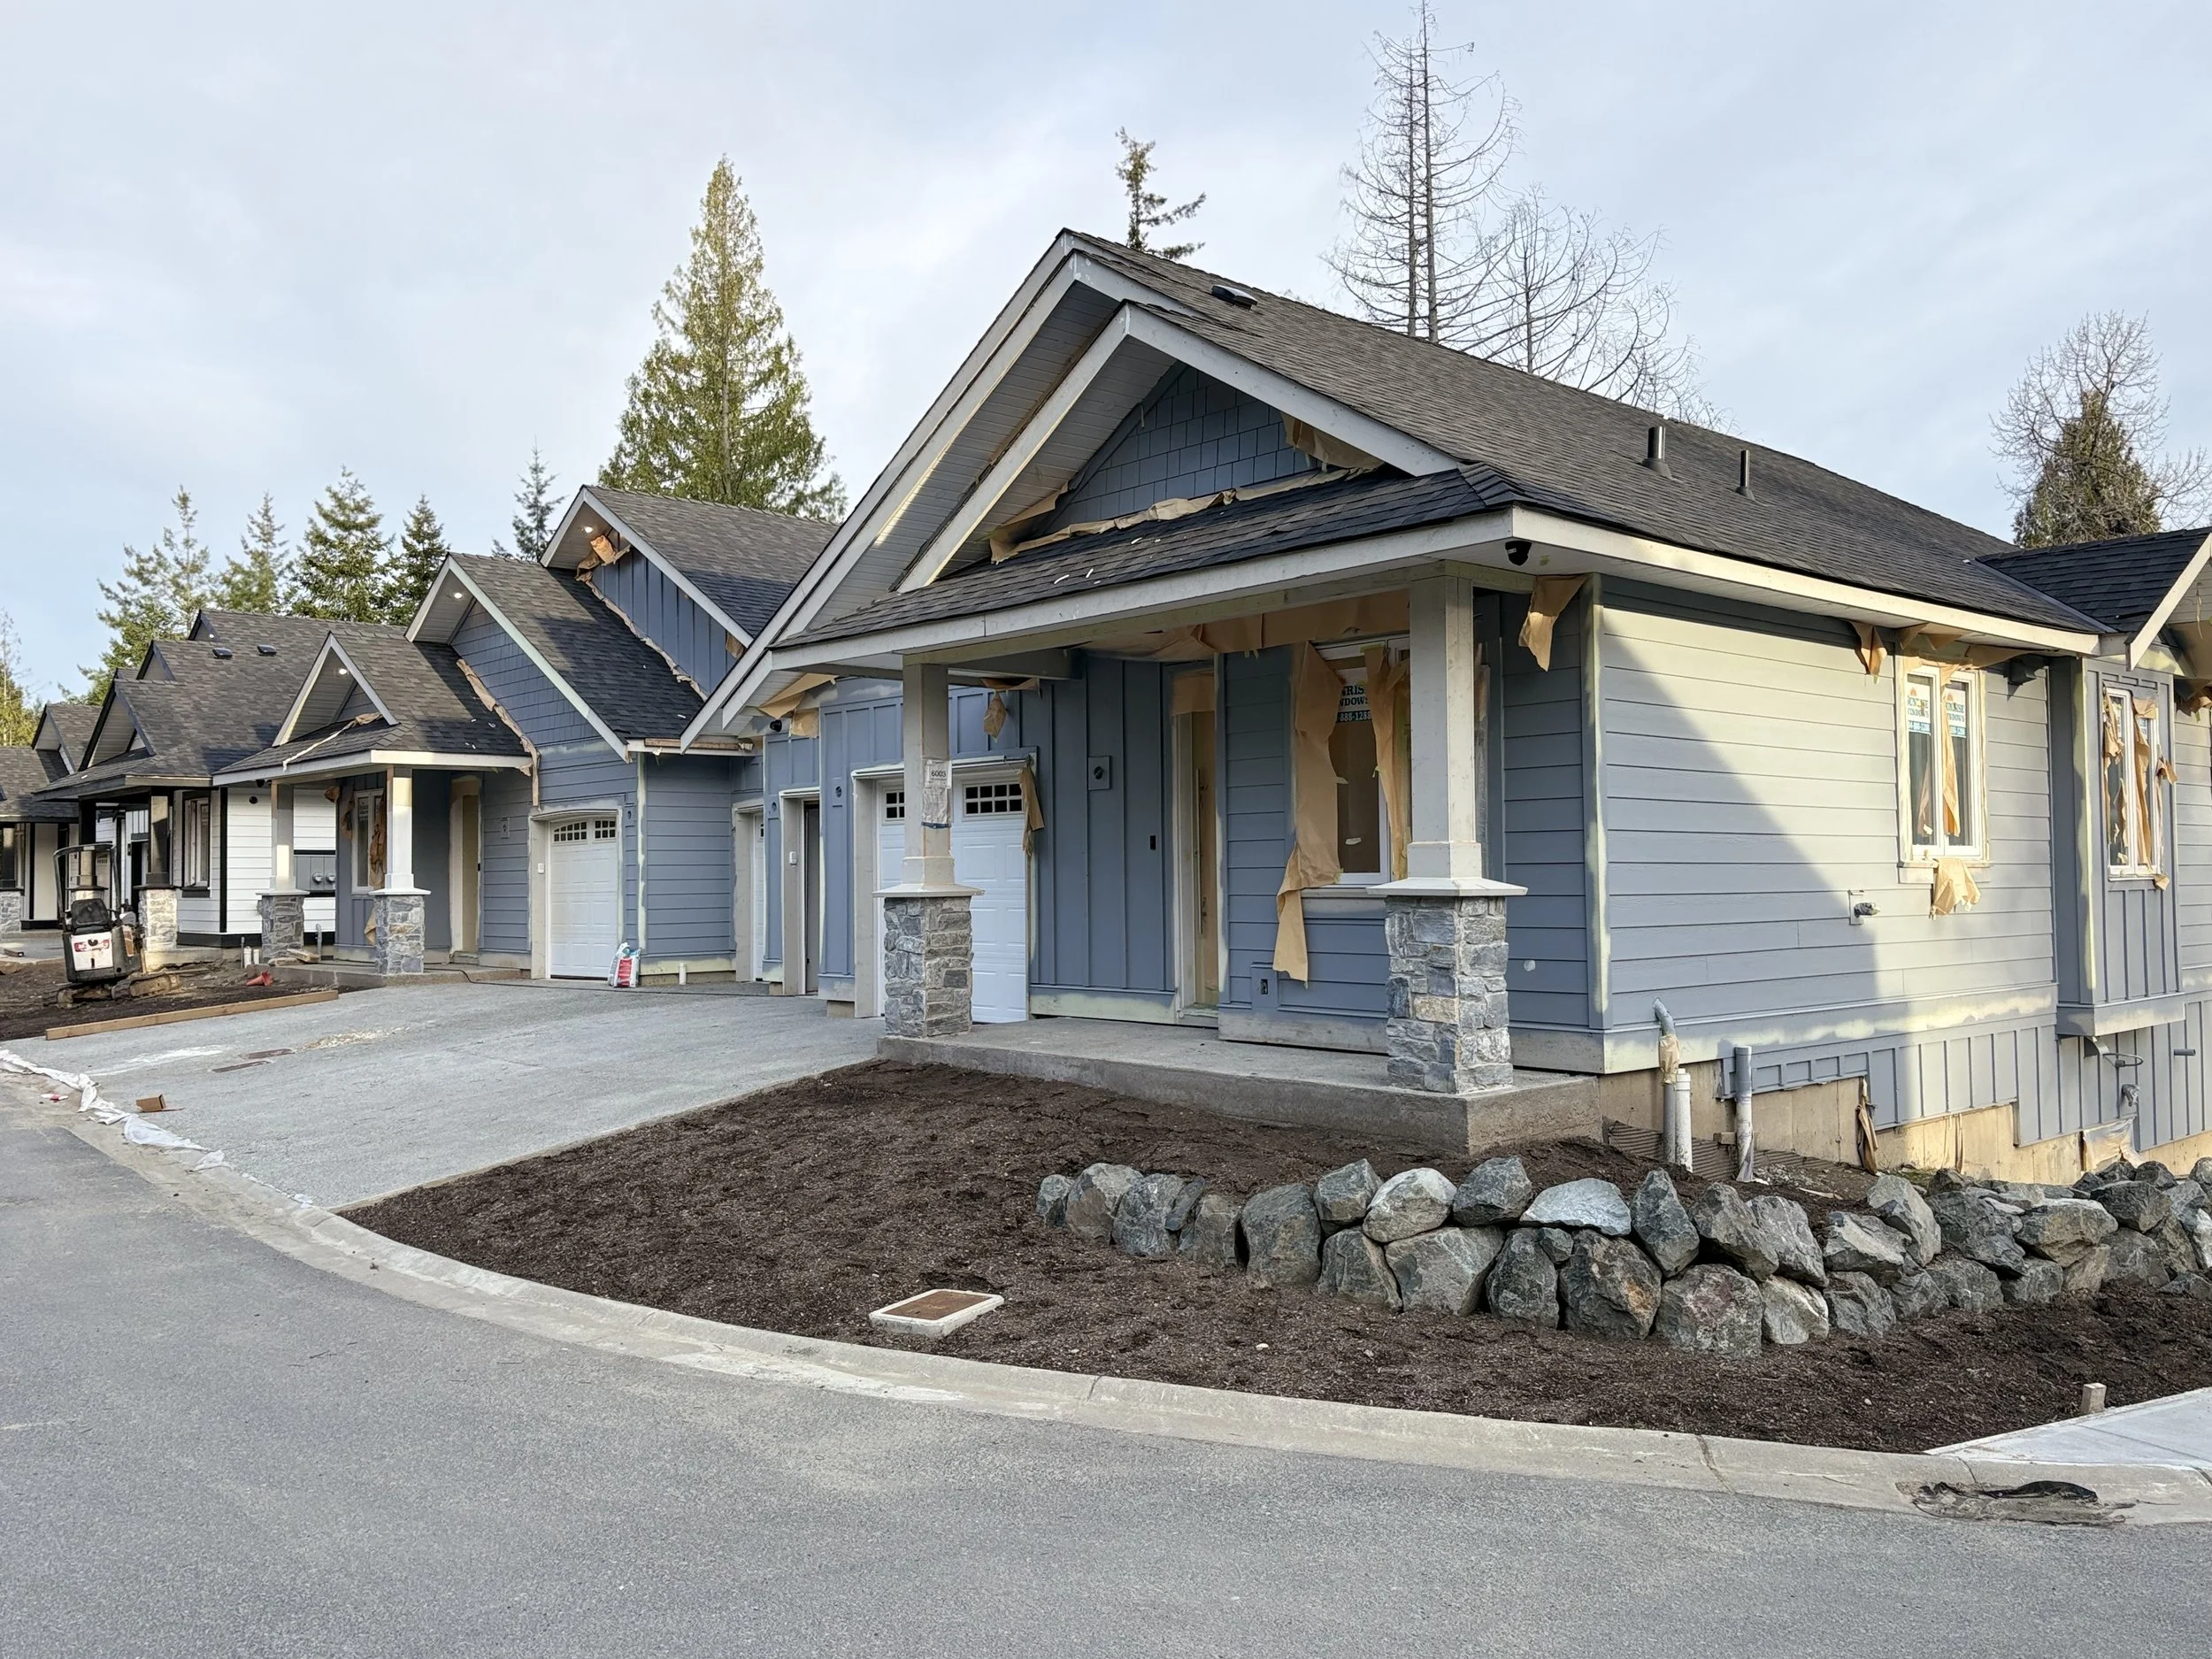
Song Sparrow Way Nanaimo, BC - 4 plex Nanaimo, BC. 3 bedrooms plus flex room, LG professional series appliances, custom showers, engineered floors for modern living [View project →]
Ready To Get Your Project Started?
How a Binning North Vancouver Home Gets Built
A custom home on the North Shore is a layered project. The site conditions require more specialist input at the early stages than a flat lot elsewhere in the region. The permit process has more steps and takes longer. The design decisions that interact with slope, tree protection, ravine setbacks, and natural hazard DPA requirements need to be made before drawings go in - not discovered through revision requests after. We design our process around those realities. The phases below reflect how a typical North Vancouver custom home project actually unfolds.
1. Discovery & feasibility · 4–6 weeks
Before design begins in earnest, the site needs to be read carefully. In North Vancouver, that means more than a straightforward zoning review.
We identify the applicable zone under the District of North Vancouver's bylaw (currently being consolidated from more than twenty RS zone categories into a unified single-family zone) or the City of North Vancouver's bylaw, depending on where your lot sits. We establish the allowed FSR, height, and setbacks, and note any interim provisions that apply during the DNV's zoning transition period. We check for Development Permit Area designations - steep slopes, watercourse and ravine setbacks, significant tree overlays, natural hazard areas - and assess whether a Development Permit will be required before the building permit application can proceed.
For sloped lots, we commission a geotechnical assessment as part of feasibility. The findings directly determine what the foundation system needs to be and whether retaining is required - information that has to be in the budget before it's a budget, not after construction has started. We also identify any Wildfire Interface requirements that apply to the lot's location within or near DNV's designated Wildland-Urban Interface areas.
We sit down with you and work through the brief: the home you want to live in, the design programme that makes sense for the lot, and the cost framing that reflects what building on this site actually requires.
You leave with: a written feasibility memo covering every site-specific constraint and regulatory factor, and a cost range grounded in your actual lot and brief.
2. Design & engineering · 2-4 weeks
With feasibility established, design can proceed from a position of full information. We work with your architect - or connect you with North Shore designers we work with regularly - and bring the builder's perspective into the design process from the concept stage. On a hillside site, the structural system, the retaining strategy, the building footprint relative to protected trees, and the way the envelope addresses the exposure all need to be answered at the design stage, not resolved as change orders.
We coordinate the full consultant team: structural and geotechnical engineers, mechanical and electrical designers, an energy modeller for BC Energy Step Code, and where required by Development Permit conditions, environmental consultants for riparian assessments or arborist reports. For lots within or near ravine areas, the coordination between landscape architecture, structural engineering, and the building design is particularly important and is something we manage actively.
You leave with: permit-ready drawings and a full line-item construction budget, every cost itemised, before any commitment to construction.
3. Permits & pre-construction · 2–4 months
The DNV processes residential new construction building permits in approximately 12 to 16 weeks under normal conditions, provided the submission is complete and no additional information requests are required. For projects requiring a Development Permit first - which includes most new homes on lots with natural hazard DPA designations, watercourse setbacks, or significant tree overlays - the Development Permit must be obtained before the building permit application is accepted. Development Permit reviews run through the District's planning department on their own timeline, in addition to the 12–16 weeks for the building permit itself.
Planning for the combined timeline from the outset - and submitting complete, well-prepared applications - is the primary way to manage a North Shore permit process responsibly. Incomplete applications that trigger requests for additional information are the most common cause of permit delays on projects we've seen in the region.
We manage all submissions, respond to any information requests, and coordinate between the building department and planning department where both applications are running simultaneously. We build the realistic permit timeline into the overall programme before any other commitments are made.
You leave with: permits in hand, a signed contract you understand line by line, and a construction schedule built around dates that have been thought through, not wished for.
4. Construction · 8–14 months typical (longer for >5,000 sq ft)
From groundbreaking to occupancy. On sloped North Shore lots, the sequence of site work - clearing, geotechnical monitoring during excavation, retaining installation, foundation - requires more active management than flat-lot construction. We maintain geotechnical oversight through the earthwork phase, monitor for the conditions the pre-construction assessment identified, and resolve anything unexpected before it becomes a structural problem.
Weekly written site reports with photographs. Fortnightly on-site walk-throughs with you. A draw schedule tied directly to the line-item budget so you know at every stage what has been spent and what lies ahead.
The building envelope on a North Shore home - particularly one with significant glazing aimed at mountain views, high ceilings, or complex roof geometry - is where long-term performance is determined. We treat the mid-construction blower-door air-tightness test as a construction quality checkpoint, not an administrative requirement. Homes that are properly tight and insulated in construction perform correctly for decades. Homes that aren't need to be fixed, and fixing them costs far more after handover than building them correctly from the start.
You leave with: a home that performs as well in year fifteen as it does in year one.
5. Handover & 2-5-10 warranty · ongoing
The walkthrough, the deficiency list, and its resolution. A complete handover package: occupancy permit, warranty documentation, system manuals, inspection records, and as-builts for anything relevant. Pacific Home Warranty 2-5-10 enrolled from day one of occupancy. Warranty calls come directly to us - not to a third-party intake process. We handle them personally through the full coverage period.
You leave with: the keys, full documentation, and a builder who picks up the phone.
Ready To Get Your Project Started?
What's Standard on Every Binning Build
These are the non-negotiable elements of how we work. Not tiers, not upgrades - the baseline for every project.
In every build, as standard:
A named Binning principal on your project from first meeting to the end of the warranty period - one person, direct accountability, and no management layer between you and the decision-maker
Weekly written site reports throughout construction, with photographs
Fortnightly on-site walk-throughs with you during the build
A full line-item construction budget - detailed, itemised, and maintained throughout the project
BC Energy Step Code compliance including energy modelling, mid-construction blower-door testing, and independent final air-tightness verification by an energy advisor before occupancy
Pacific Home Warranty 2-5-10 automatic enrolment at occupancy
Direct warranty support through the full coverage period

What we price separately - and why:
These items vary too much by lot, brief, and specification to give a standard figure for. Each is a transparent line in the construction budget:
Architectural design - through your architect or our North Shore design partners
Geotechnical investigation and monitoring during excavation (standard on sloped DNV lots)
Arborist report and tree protection plan where required by DNV significant tree overlay or DPA conditions
Riparian and environmental assessments for lots within watercourse or ravine DPA areas
Structural, civil, mechanical, and electrical consultants beyond standard scope
Landscape architecture and outdoor living above a baseline package
Pool, spa, cold plunge, and outdoor wellness structures
Smart home and audio-visual systems above a standard package
Secondary suites, laneway homes, or carriage houses
What a Custom Home Costs to Build in North Vancouver in 2026
Building your dream home is complicated, and every custom build is completely unique.
Here's what actually moves the figure on a North Vancouver project:
Slope and terrain. This is the defining cost variable for most North Shore custom builds, and it has no equivalent on flat Lower Mainland lots. A steeply sloped site above a ravine requires an engineered foundation system, retaining walls designed to manage both the structural load and the drainage, and geotechnical monitoring through the excavation phase. These aren't optional extras on a challenging North Shore lot - they're what allows the building to exist safely on the site. The cost depends entirely on what the geotechnical investigation finds, which is why that investigation has to happen before a reliable budget can be produced.
Significant trees. The District of North Vancouver has one of the more comprehensive tree protection frameworks in the region. Lots in Edgemont, Canyon Heights, Lynn Valley, and Forest Hills frequently have significant trees - trees that are protected from removal or whose root protection zones constrain the building footprint and site plan. Understanding what the trees require of the design before the design is done is the correct way to approach this. Discovering the constraints afterwards typically means redesigning or variances.
Timeline. From first meeting to occupancy on a North Shore project, plan for 18 to 30 months. Design and engineering, the DNV permit process (including any Development Permit preceding the building permit), and construction each take the time they take on a well-managed project. A project planned to a realistic schedule runs better and typically costs less than one chasing an optimistic one.
Geotechnical conditions. The North Shore sits in a geologically complex setting - glacial till, variable bedrock depths, and drainage conditions that interact with slope in ways that are site-specific. The geotechnical report determines not just the foundation system but whether any additional soil management, drainage engineering, or slope stabilisation is required before construction can proceed. It's foundational information, literally and financially.
Wildfire Interface design. Parts of North Vancouver - particularly the hillside areas closer to the forest interface - fall within the Wildland-Urban Interface designation under DNV policy and the BC Building Code's WUI requirements. Construction in designated WUI areas requires ember-resistant design elements: specific exterior cladding materials, screened vents, specific roof assemblies, and considerations around decks and exterior spaces. These are code requirements, not choices, and they add to the cost and design specification for lots in affected areas.
Energy performance. Step 3 of the BC Energy Step Code is the current mandatory floor. Step 5 becomes mandatory province-wide by 2032. On a hillside home with significant glazing and challenging solar orientation - the conditions that go with the best North Shore lots - building envelope performance is a design and construction discipline, not just a code compliance exercise. We model the performance of the envelope at the design stage and provide real numbers on the cost difference between Step 3 and Step 5 so the decision can be made with full information.
Development Permit requirements. Lots within DNV's natural hazard Development Permit Areas, riparian setback areas, or significant tree overlay zones require a Development Permit in addition to the building permit. The conditions attached to that Development Permit - environmental assessments, specific design requirements, protection measures for trees or watercourses - have cost implications that vary entirely by site and can only be assessed once the DPA designation is confirmed and the site is properly evaluated.
Finish specification. On North Shore custom homes in the $4M+ range - which is where the lots in Edgemont, Forest Hills, and Canyon Heights put most projects when land is included - the finish programme is a significant budget variable. Millwork complexity, glazing systems, stone and tile work, hardware and fixtures, appliances, lighting design: these accumulate on larger homes with ambitious briefs, and the right way to approach them is with an itemised budget at the start, not a per-square-foot estimate that doesn't account for what's actually being specified.
DNV permit fees and development cost charges. The District of North Vancouver's permit fee schedule and Development Cost Charges (DCCs) represent real project costs that need to be in the budget from the feasibility stage. DCCs cover infrastructure contributions across multiple categories. We pull the applicable rates at feasibility and include them in the project cost framing.
Where We Build in North Vancouver
Each North Vancouver neighbourhood has a distinct character - shaped by its elevation, its relationship to the mountain and the water, and the architectural context that's been built up over decades. Building well in each of them requires knowing what makes it specific, not just what makes the North Shore generally appealing.
Edgemont
Edgemont is the North Shore's most established custom home neighbourhood - the area that typically comes first to mind when people talk about serious residential building in North Vancouver. Large, mature lots. Proximity to the mountain without being fully on the hillside. An architectural vernacular that skews toward the generous and the natural, where newer builds tend to draw from West Coast contemporary and modern farmhouse vocabularies that feel at home in the setting.
The homes that age best in Edgemont are the ones that respond to the way the street works, that use the canopy and the mountain orientation intentionally, and that are built to a standard that holds up over decades. Many of the projects in the neighbourhood today involve significant lots coming to market as teardown opportunities - the clients undertaking those projects have typically spent years deciding exactly what they want, and the builder they choose is the person who delivers it or doesn't. The lot prices and the construction investment involved put a premium on getting it right from the start.
Lynn Valley
Lynn Valley has a character that sets it apart from the rest of the District - a strong sense of place built around the town centre, Lynn Canyon Park, and the suspension bridge that's become one of North Vancouver's most recognised landmarks. It's a neighbourhood where people stay, and where the housing market reflects that: active, contested, and increasingly the site of substantial custom home projects as older stock turns over and new owners build what the neighbourhood's setting deserves.
Lots in the upper portions of Lynn Valley give way to forested terrain that becomes more private and more specific the further up you go. The canyon adjacency that makes certain Lynn Valley lots extraordinary also creates riparian setback requirements and DPA constraints that need to be understood from the feasibility stage. Arborist reports are standard on tree-heavy lots throughout the neighbourhood. The result is a building context that rewards careful planning and produces homes with a relationship to the forest and the canyon that you simply cannot replicate elsewhere on the North Shore.
Canyon Heights / Forest Hills
Canyon Heights and Forest Hills occupy the upper slopes of the District, above Edgemont and reaching toward the Grouse Mountain corridor. Lots here tend to be larger, steeper, and more private than those further down the hillside - and the views from the upper elevations looking south across Burrard Inlet and toward Vancouver Island are among the most significant view orientations available on the North Shore.
Building at this elevation and on these slopes requires a different level of structural and geotechnical rigour than lower-elevation North Shore lots. The distance from services, the winter access considerations for construction scheduling, and the WUI exposure in sections that approach the forest interface all add to the complexity. They're also the reasons these addresses are what they are - the difficulty of building here has, over time, produced a scarcity that defines their character. We've worked on enough hillside projects across the North Shore and Lower Mainland to know which of these complexities require specialist input and which require experience.
Delbrook
Delbrook is where the North Shore's residential character has the longest history - established streets, canopy that has had decades to develop, homes on lots that were generous when they were built and remain so compared to most of Metro Vancouver. The teardown-and-rebuild cycle is active here, and the homes replacing older stock tend to be contemporary in vocabulary while responding to the proportions and relationships that make Delbrook streets read as what they are rather than as an insertion from elsewhere.
Mountain views from Delbrook depend on elevation and orientation - the upper streets have the better sightlines, and those lots carry the premium that goes with it. Building here, the conversation is as much about what the home does for the street as what it does for the homeowner - a context that rewards considered architecture and construction quality that's visible from the outside as well as in.
Upper Lonsdale
Upper Lonsdale straddles the boundary between the City of North Vancouver and the District, and the views south from its upper streets - across Burrard Inlet, over downtown Vancouver, to the Gulf Islands on clear days - make it one of the more remarkable residential settings in the region. The residential character is denser than upper DNV neighbourhoods, but the lot sizes in the higher reaches still support serious custom home builds.
The jurisdictional question - whether a specific lot sits in the City or the District - matters for which bylaw applies, which permit process you're in, and what the current FSR and height rules are. We establish this at feasibility so the project is planned to the right set of regulations from the start.
Grousewoods / Upper DNV
The newer developments above Edgemont - sometimes referred to as Grousewoods - represent the upper boundary of the DNV's developed residential area. Lots here are larger and more private than anywhere else in the District's established neighbourhoods, with direct access to the Grouse Mountain trail network and the ski runs in winter. The trade-off is elevation, exposure, and the full Wildland-Urban Interface considerations that come with proximity to the forest.
Building at this elevation requires WUI-compliant design throughout the exterior, careful planning around seasonal construction access, and a structural approach suited to the loads and exposure conditions. These are knowable requirements - they just need to be in the brief and the budget from the start.
If your lot is somewhere we haven't named here, we're still happy to talk — most of our work comes from referrals and the map keeps growing.
What Building in North Vancouver Involves
North Vancouver's building environment is shaped as much by its terrain as by its bylaws. The regulatory requirements - the Development Permit Areas, the tree protection framework, the Wildfire Interface zones - exist in response to the same natural setting that makes the North Shore worth building on. Understanding them as a coherent set of site-specific considerations, rather than as obstacles encountered during permitting, is what allows a project to be planned accurately from the start.
District of North Vancouver vs. City of North Vancouver
Most of North Vancouver's custom home activity takes place in the District of North Vancouver (DNV), which operates its own zoning bylaw and building permit process. The City of North Vancouver (CNV) is a separate municipality covering the lower, denser areas of the North Shore - parts of Upper Lonsdale, Lower Lonsdale, and Central Lonsdale fall in the City while the larger residential neighbourhoods above (Edgemont, Lynn Valley, Canyon Heights, Forest Hills, Delbrook) are in the District.
The two municipalities have separate bylaws, separate permit offices, and separate development cost charge schedules. Which one applies to your lot determines the applicable zoning rules, the permit process, and the fees. We confirm the jurisdiction at the feasibility stage before any other work begins.
Development Permit Areas (DPAs)
The District of North Vancouver uses Development Permit Areas to apply additional environmental and design requirements to land categories where the natural setting creates specific risks or sensitivities. A Development Permit must be obtained before the building permit application will be accepted - and the Planning department and Building department are separate processes, running sequentially rather than concurrently.
DPA categories in the DNV that are directly relevant to custom home construction include:
Natural Hazard DPAs - steep slopes, unstable terrain, and areas prone to erosion or land movement require specific geotechnical assessment and may impose design conditions on the building footprint, retaining, and drainage
Watercourse and Riparian DPAs - the Capilano River, Lynn Creek, Seymour River, and their tributary systems create riparian setback requirements throughout the District; lots adjacent to or near these systems require environmental assessment and may have building envelope restrictions
Significant Tree Overlay - larger trees throughout the District are subject to protection requirements that affect where a building footprint can go, what site works are permitted, and what the construction process must avoid
Wildland-Urban Interface - hillside areas near the forest boundary carry additional requirements under both District policy and the BC Building Code for new construction (see WUI section below)
Tree Protection in the District of North Vancouver
The DNV's significant tree framework protects trees meeting defined size and health criteria from removal without a permit. On most established lots in Edgemont, Lynn Valley, Canyon Heights, and Delbrook, there will be trees that qualify for protection, and their location and root protection zones can directly affect where the building footprint can go, where underground parking or services can run, and what the landscaping and grading scope needs to respect.
We commission an arborist assessment as part of our standard feasibility work on lots where tree protection is likely to be a factor. The assessment identifies protected trees, defines their root protection zones, and provides the information the architect needs to design the building in response to the trees - rather than around a conflict that emerges at the permit stage.
BC Energy Step Code and Zero Carbon
Step 3 of the BC Energy Step Code is the current mandatory minimum for all new residential construction in BC. Step 5 becomes mandatory province-wide by 2032. Every new Binning home is modelled at both levels and the client receives real numbers on the performance and cost difference, so the decision is made with full information rather than assumed defaults.
Since March 2025, the Zero Carbon Step Code's EL-1 requirement applies to all new BC residential construction. Heat pump-based, all-electric mechanical systems for space heating and hot water are now the standard design basis on every build we take on. Every project includes independent energy advisor verification before occupancy.
DNV's Zoning Bylaw Update
The District of North Vancouver is in the process of consolidating its residential zoning framework - currently composed of more than twenty distinct RS zone categories - into a single, unified single-family residential zone. The new bylaw is expected to bring changes to how FSR is calculated (including the removal of the basement exemption that allowed fully below-grade space to count outside FSR), revised height allowances, and simplified setback rules.
Projects submitted during the transition period need to be assessed against both the current rules and the anticipated changes, depending on the timeline of your project. We track the DNV's bylaw update process actively and advise clients on the practical implications for their specific lot at the time of feasibility.
Wildfire Interface Requirements (WUI)
Parts of North Vancouver - particularly the upper hillside areas of Canyon Heights, Forest Hills, and the Grousewoods area - fall within designated Wildland-Urban Interface zones where new construction is required to incorporate ember-resistant and fire-resistant design elements. The BC Building Code establishes WUI construction requirements, and DNV policy identifies the geographic areas where they apply.
In practice, WUI requirements affect the exterior cladding specification, vent and soffit design (to prevent ember entry), deck and exterior combustible surface area, roof assembly, and the treatment of the exterior envelope generally. These are code requirements - not design choices - on affected lots, and they need to be in the architectural brief and construction specification from the start.
Geotechnical Requirements on Sloped Sites
The North Shore's terrain makes geotechnical investigation a standard component of feasibility for most custom home lots - not an optional step for unusual sites. The investigation determines the appropriate foundation system (strip, pad, piled, or engineered to specific conditions), whether retaining is required and what form it should take, how drainage and stormwater need to be managed, and whether any slope stability conditions need to be monitored through the excavation phase.
Without a geotechnical report at feasibility, a lot price and construction cost estimate is an exercise in guesswork for the most significant cost variables on a sloped site. We commission geotechnical investigation early and use the findings to ground the project budget in the actual site conditions.
Seismic Design
The North Shore is in one of the higher seismic risk zones in Canada - the proximity to regional fault systems and the specific soil and terrain conditions of the area make seismic design a substantive engineering consideration, not a routine compliance item. The 2024 BC Building Code's updated seismic requirements, which apply to all building permit applications submitted after March 2025, inform the structural engineering on every home we build from the foundation up.
Get in Touch
Whether you have a specific lot and a clear design programme, or you're evaluating whether a particular North Shore site will support what you have in mind, a direct conversation with us is a useful early step. We'll give you an honest assessment of the site-specific considerations, the realistic cost range, the permit timeline, and how those factors come together for your particular project.
We're selective about the projects we take on, and we're straightforward about fit - if the timing or the project type doesn't work for us, we'll tell you.
Frequently Asked Questions
-
From first discovery meeting to occupancy, plan for 18 to 30 months on a North Shore project. The breakdown: 4–6 weeks of discovery and feasibility (including geotechnical investigation on sloped sites), 2–5 months of design and engineering, 12–20 weeks of permitting (12–16 weeks for the building permit alone; longer when a Development Permit precedes it), and 8–14 months of construction. The permit stage is the most variable - a project that requires a Development Permit and a building permit runs longer than one requiring a building permit only, and incomplete submissions extend the timeline further. We plan the full programme from the feasibility stage so the permit timing is accounted for, not discovered.
-
They're two separate municipalities with separate governments, separate zoning bylaws, separate building departments, and separate development cost charge schedules. Most of North Vancouver's residential custom home activity - Edgemont, Lynn Valley, Canyon Heights, Forest Hills, Delbrook - is in the District. The City covers lower, denser areas including Lower Lonsdale, Central Lonsdale, and parts of Upper Lonsdale. Which municipality your lot sits in determines which bylaw applies, which planning and building office you're dealing with, and what the fees are. We establish this at feasibility and run the correct process for your site.
-
Development Permit Areas are designations in the DNV's Official Community Plan that require a Development Permit before the building permit application is accepted. A Development Permit goes through the Planning department; a building permit goes through the Building department. They run sequentially, not concurrently - which means a project requiring both takes proportionally longer through the permit phase.
DNV DPAs relevant to custom home construction include natural hazard areas (steep slopes, unstable terrain), watercourse and riparian areas (Capilano River, Lynn Creek, Seymour River, and their tributaries), the significant tree overlay, and the Wildland-Urban Interface zones. Many of the most desirable North Shore lots fall within one or more of these. We assess DPA status at feasibility so the permit programme is planned correctly from the start.
-
On a sloped North Vancouver lot - which is most of the interesting custom home market in the District - the geotechnical investigation is what tells you what the foundation needs to look like. It determines whether strip foundations, pile foundations, or engineered systems are required; what retaining wall design is appropriate; how drainage and stormwater need to be managed; and whether there are any slope stability conditions that need to be monitored through the excavation phase.
Without geotechnical findings, the most significant cost variables on a sloped North Shore site are unknowns. That's not a position from which you can have a reliable budget conversation. We commission the investigation at the feasibility stage so the cost framing is grounded in what's actually below the surface.
-
The BC Building Code's Wildland-Urban Interface construction requirements apply to new homes built in areas designated as WUI zones - in North Vancouver, this includes parts of Canyon Heights, Forest Hills, and the upper hillside areas near the forest boundary. WUI requirements cover exterior cladding materials, vent and soffit design (to prevent ember entry into the building), roof assembly, deck and exterior surface treatment, and overall exterior envelope design.
These are code requirements, not options, for lots in affected areas. They need to be in the architectural brief and the construction specification from the start. We check WUI designation as part of feasibility and integrate the requirements into the design brief before the architect begins drawing.
-
The District is consolidating more than twenty residential RS zone categories into a single unified single-family residential zone. The update is expected to change how FSR is calculated (removing the basement exemption that allowed fully below-grade space outside FSR), revise height allowances, and simplify setback rules. Projects submitted during the transition period are assessed against both current and incoming rules depending on the specific timeline of the project.
We track the bylaw update actively and advise clients at the feasibility stage on what the applicable rules are for their lot and how the transition affects their project timeline.
-
Yes. BC's Homeowner Protection Act requires all new homes to be built by a Licensed Residential Builder registered with BC Housing's Homeowner Protection Office. Binning holds HPO Licence #43347. Every home we build is enrolled in Pacific Home Warranty 2-5-10 at occupancy. You can verify any BC builder's licence on the BC Housing Licensed Builder Registry.
-
Two years on defects in materials and labour. Five years on the building envelope - water penetration through walls, roof, windows, and foundation waterproofing. Ten years on structural defects, including foundation and load-bearing elements. Every Binning home is enrolled at occupancy and warranty calls come directly to us. We handle them personally throughout the coverage period.
On a North Shore home where the structural complexity of a hillside site is real and the building envelope faces genuine weather exposure, both the structural and envelope coverages are substantive protections - worth understanding clearly before you choose a builder.
-
The BC Energy Step Code sets progressively higher energy performance targets for new residential construction, from Step 1 (lowest) to Step 5 (Passive House-equivalent, highest). Step 3 is the current mandatory minimum. Step 5 becomes mandatory province-wide by 2032. Every new Binning home is modelled at both levels and the client receives real performance and cost numbers to inform the decision.
Since March 2025, the Zero Carbon Step Code's EL-1 requirement applies to all new BC residential builds - heat pump-based all-electric mechanical systems are now the standard design basis on every project we take on. Independent energy advisor verification is included before occupancy on every build.
-
Yes. We work across both municipalities. The applicable bylaw, permit process, and development cost charges differ between them, and we manage the correct process for wherever the lot sits. The most important thing from the client's perspective is that jurisdiction needs to be confirmed at feasibility - the two municipalities have meaningfully different rules, and planning a project to the wrong set of them creates avoidable problems.
-
No more than 5 to 7 across all our active locations - North Vancouver, the broader Lower Mainland, and Vancouver Island. That's a deliberate ceiling. It's the volume at which a named Binning principal can be personally on every project every week, from first meeting to warranty. Above that number, the model changes. We've looked at the alternative and chosen not to take it.
-
Questions worth putting to every builder you're evaluating, including us:
What is your BC Housing HPO Licence number?
Which 2-5-10 warranty provider do you use, and how long have you been enrolled with them?
Who will be on my site, personally, and how often will I see that person?
How many concurrent projects are you currently running?
Have you built on a sloped DNV lot before, and can you describe the geotechnical and structural approach you took?
Can I see a line-item budget from a comparable completed project?
How do you handle budget changes during construction, and at what threshold does the homeowner hear about it?
Can you connect me with two clients whose homes you completed in the past 18 months?
-
We serve the broader Lower Mainland and Vancouver Island as well. Our North Shore work is primarily in the District and City of North Vancouver. West Vancouver - a separate municipality with its own regulatory framework and its own character - is covered separately; contact us if that's the location of your project and we can discuss whether and how we can help.
Ready To Get Your Project Started?