
Family-run custom home builders for Burnaby
Building a home in Burnaby isn't what it was five years ago. The land is the same - but what you're allowed to build on it, what it costs, and what "the right project" even means have all changed. A single custom home is still a great decision on the right lot. So is a multiplex. So is keeping your home and adding a laneway house out back. The hard part is knowing which one is right for you - and then finding a builder who will tell you the truth and actually finish the job.
That's what we do. Binning & Sons is a family-run custom home builder working across Burnaby and the Lower Mainland. There's a named Binning on every project we take on - not a rotating cast of site supervisors, but a principal who answers the phone and stands behind the work. We're licensed with BC Housing (HPO Licence #43347), every home we build is covered by the Pacific Home Warranty 2-5-10, and we've been doing this for more than a decade.
Building in Buckingham Heights, Capitol Hill, Deer Lake, Burnaby Heights or anywhere in between? Tell us about your project - we'll give you a straight answer on what's possible and what it costs.
HPO Licence #43347 · Pacific Home Warranty 2-5-10 · 10+ years building · Lower Mainland · West Vancouver
What you can build on a Burnaby lot in 2026
Because of provincial housing legislation and Burnaby's rewritten zoning bylaw, most standard residential lots in the city now allow far more than one house. That doesn't mean you should build the maximum - but you should at least know your options before you commit to anything. Here's the plain-language version.
Building a custom home
A single detached custom home is still fully permitted on Burnaby's residential lots, and for a lot of families it's still the right call - especially if you love your neighbourhood and you're building the home you plan to stay in. You get the whole lot, the layout you actually want, and none of the complexity that comes with strata, party walls, or shared services. If your goal is a forever home rather than a return on square footage, this is usually where we start the conversation.
Building a multiplex
Under Burnaby's R1 small-scale multi-unit housing (SSMUH) rules, the number of homes you can build now scales with your lot size:
Up to 3 units on standard lots (roughly up to 321 m²)
Up to 4 units on medium lots (roughly 321–400 m²)
Up to 6 units on larger lots (400 m²+) that sit within about 400 m of frequent transit
The old floor-area-ratio (FSR) system has largely been replaced by rules on height, setbacks and lot coverage - generally around 35% coverage for a three-unit project, with a height ceiling of about three storeys (10 m). A multiplex is a serious financial decision: it can unlock the value of a large or well-located lot, it can create a home for you plus rentals or family units, and it's how a lot of Burnaby owners are choosing to downsize without leaving the city. It's also more complex to design, finance and build than a single home - which is exactly why it's worth doing with a builder who has done it before.
Adding a laneway home
Laneway and secondary homes remain permitted in Burnaby - including, now, on many lots that don't have a back lane at all. A laneway home is a popular middle path: you keep your existing house, add a self-contained home in the backyard, and create rental income, a space for aging parents, or a place for adult kids to actually afford to live near you. It's the lowest-disruption way to add real value and flexibility to a property you already own.
We build all three. When you talk to us, the first thing we'll do isn't quote a house - it's help you figure out which of these actually fits your lot, your budget and your reasons for building. Sometimes the right answer is the multiplex. Sometimes it's one beautiful home and nothing more. We'll tell you either way.
Recent Burnaby Area Builds

Howe — New Westminster 6 bed · 6 bath · open-concept contemporary, two living rooms, high-end appliances and millwork. [View project →]
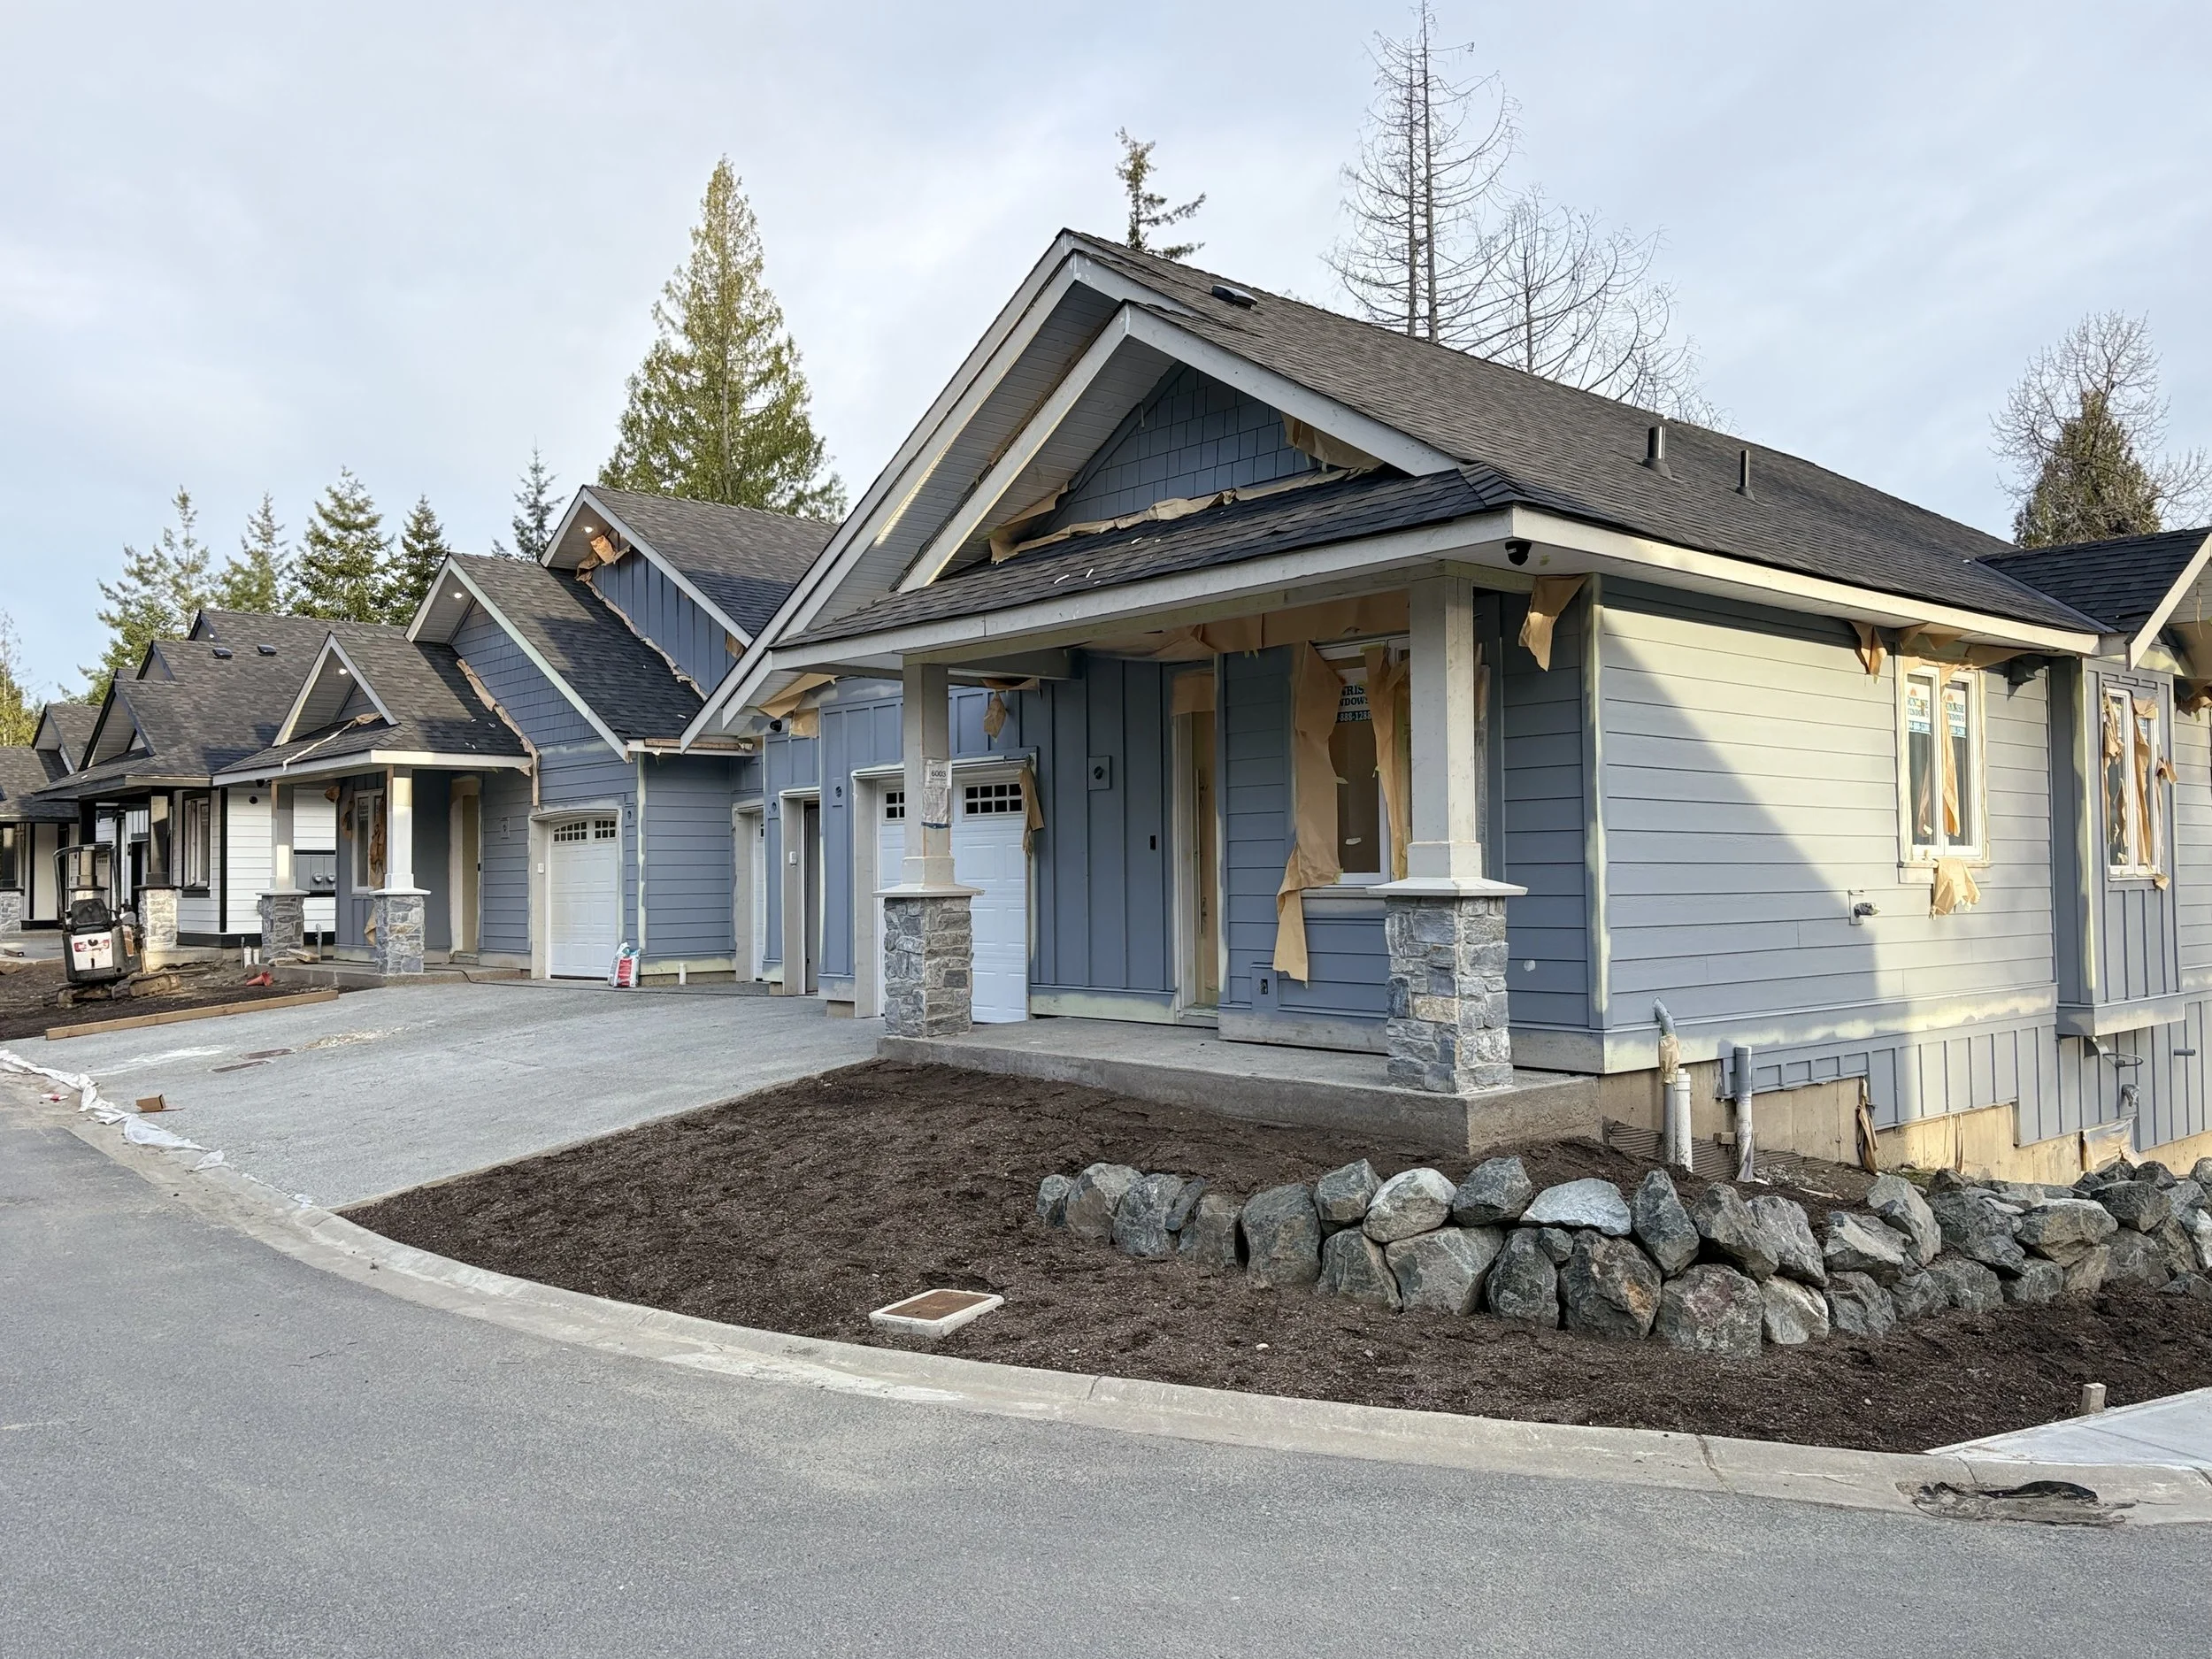
Song Sparrow Way Nanaimo, BC - 4 plex Nanaimo, BC. 3 bedrooms plus flex room, LG professional series appliances, custom showers, engineered floors for modern living [View project →]
Ready To Get Your Project Started?
Why Burnaby homeowners choose Binning
There are a lot of companies that will pour a foundation in Burnaby. Here's what actually makes the difference over the 12 to 20 months you'll be working with a builder.
A named Binning on every project. You're not handed off to a call centre or a supervisor who's juggling ten sites. A principal of the company is personally accountable for your build, from the first site walk to the final warranty sign-off. When something needs a decision, you're talking to someone who can actually make it.
We're licensed and warrantied - for real. In British Columbia, anyone building a home for sale or for an owner is required to be a Licensed Residential Builder. We are (HPO Licence #43347), and every home we build is enrolled in the Pacific Home Warranty 2-5-10 program: two years on labour and materials, five years on the building envelope, and ten years on the structure. That protection only exists if your builder is properly licensed and enrolls the home. Plenty aren't. Ask.
Transparent from the first number to the last. The fastest way to a miserable build is a price that was never real. We quote the way we build - openly, with the assumptions written down, so you know what's included, what isn't, and what would change the number. You get weekly progress updates and regular walkthroughs, not silence punctuated by surprise invoices.
We manage the trades so you don't have to. Framers, electricians, plumbers, tilesetters, finishing carpenters, landscapers - we coordinate the whole chain and hold it to a standard. That's the difference between a home that photographs well and one that still feels right in year eight.
How a Binning Burnaby home gets built
1. Discovery & feasibility · 4–6 weeks
Before anyone draws anything, we figure out what your lot can and should do. We review your zoning and lot size against Burnaby's current R1/SSMUH rules, look at grade, access, services and any trees or covenants, and talk through your real goals - one home or several, how long you plan to stay, your budget ceiling. You come out of this phase with a clear, honest picture of your options and a realistic budget range, before you've spent money on a full design.
2. Design & engineering · 2-4 weeks
We can work with your architect or designer, or bring in our design partners if you're starting from scratch. This is where the home takes shape - layout, elevations, structural engineering, and the energy-performance strategy needed to meet the BC Energy Step Code. If you're building a multiplex, this is also where unit mix, parking and shared services get resolved. We build to the drawings, so we care about getting them right.
3. Permits & pre-construction · 2–4 months
We prepare and manage your City of Burnaby building permit application and coordinate the consultants the city requires. Burnaby's permit timelines vary with the complexity of the project and the city's current workload, and we'll give you a realistic estimate for yours rather than a hopeful one. While permits are in process, we lock in trades, finalize selections and get the site ready.
4. Construction · 8–14 months typical (longer for >5,000 sq ft)
Excavation, foundation, framing, envelope, mechanical, finishing, landscaping. You get weekly written progress reports and regular on-site walkthroughs so you always know where things stand. Steep or rocky Burnaby lots - common on Capitol Hill's north slope and up toward Burnaby Mountain - may need blasting, specialized retaining or extra geotechnical work; if yours does, you'll have known that since the feasibility phase, not discovered it mid-dig.
5. Handover & 2-5-10 warranty · ongoing
We walk the finished home with you, complete your deficiency list, hand over documentation and warranties, and enroll the home in the Pacific Home Warranty 2-5-10 program. Then we're still here - a named Binning doesn't disappear at handover.
Ready To Get Your Project Started?
Where we build in Burnaby
Burnaby isn't one place - it's a dozen distinct neighbourhoods, and each one builds a little differently. A few where we work:
Buckingham Heights & Deer Lake. Large, established lots and some of the city's most prestigious addresses. This is classic custom-home territory - generous setbacks, mature landscaping, and buyers who care about doing it properly.
Capitol Hill. The north slope offers real views over Burrard Inlet and the North Shore mountains, which makes it prized - and means steeper lots, more careful foundation and retaining work, and design that's built around the view.
Burnaby Heights & Willingdon Heights. Walkable, tight-knit, close to Hastings. Popular for tear-down-and-rebuild custom homes and, increasingly, thoughtful multiplex and laneway projects.
Montecito & Government Road / Cariboo. Leafy, family-oriented pockets near Burnaby Mountain and SFU, with a mix of larger lots suited to custom homes and view sites that reward careful design.
Big Bend & South Burnaby. Flatter land and a range of lot sizes - often well-suited to laneway additions and multi-unit projects.
Metrotown, Highgate & the central corridors. Where transit proximity often unlocks the higher end of the multiplex unit counts, this is where density projects tend to pencil out most strongly.
Don't see your street? We build across the whole city. Tell us the address and we'll tell you what it can do.

What's included on every Binning build
Clear expectations prevent most construction disputes. Here's what's standard on our builds, and what's typically priced separately so you can see it coming.
Included as standard:
A named Binning principal personally accountable for your project
Full trade coordination and site management
Weekly written progress updates and regular walkthroughs
Construction to the required BC Energy Step Code level
Automatic enrollment in the Pacific Home Warranty 2-5-10 program
Typically priced separately (project-dependent):
Architectural and interior design
Geotechnical investigation and structural engineering
Arborist assessments and tree work
Landscaping and hardscaping
Specialized excavation, blasting or retaining on steep or rocky lots
City permit fees and development cost charges
Building on a Burnaby view or hillside lot
A lot of Burnaby's best sites are also its most demanding. If you're building on Capitol Hill, up toward Burnaby Mountain, or on any sloped lot, the value is in the view - and the difficulty is in everything underneath it. Steep sites often need geotechnical investigation, rock blasting, engineered retaining walls and careful drainage design before the house even starts to go up, and hillside foundation work can add tens of thousands of dollars on its own.
None of that is a reason to avoid a view lot - it's a reason to build with someone who has done it. We plan for slope, rock and drainage in the feasibility phase, engineer the foundation and retaining properly, and design the home so the living spaces actually capture the view you paid for. The homes that go wrong on hillside lots are almost always the ones where nobody priced the site honestly at the start.
Tell Us About Your Burnaby Project
Whether you know exactly what you want to build or you're still weighing a custom home against a multiplex or a laneway addition, the best next step is a straightforward conversation. Tell us about your lot and your goals, and we'll give you an honest read on what's possible, what it's likely to cost, and how long it will take - with a named Binning accountable to you from that first call all the way through your 2-5-10 warranty.
Frequently Asked Questions
-
You can absolutely still build a single detached custom home. Burnaby's newer zoning rules allow more units on most residential lots, but they don't require them. If a single home is the right fit for your lot and your goals, that's a completely valid - and common - choice.
The permit has direct implications for how your home is designed: exterior cladding materials, soffit and vent design, roof assembly, deck construction, and the landscaping in the immediate zone around the building must all meet specified wildfire-resistance standards. These are design requirements, not construction add-ons, and they need to be in the architectural brief from day one. We build the Wildfire Hazard DPA timeline and specification requirements into every West Van project we take on from the feasibility stage.
-
It depends mostly on lot size and transit proximity: generally up to 3 units on standard lots (up to about 321 m²), up to 4 on medium lots (about 321–400 m²), and up to 6 on larger lots (400 m²+) within roughly 400 m of frequent transit. Height and lot-coverage limits also apply. Send us your address and we'll confirm what your specific lot allows.
The BP approval process runs in parallel with the District of West Vancouver's permit process - it's not administered by the District. Both approvals are required before construction can proceed on a BP lot. The design package needs to satisfy both reviewers, and the timelines run simultaneously. We identify BP covenant status at feasibility and factor the parallel approval track into the project programme. It's one of the more common sources of mid-project surprises for clients working with builders who don't know the West Van market well.
-
That's the real question, and it depends on your goals, your budget and your lot. A single home suits a forever-home family; a multiplex can unlock the value of a large or transit-close lot; a laneway home adds income or family space with the least disruption. We help you weigh all three honestly before you commit to a design.
-
As a rough guide, Metro Vancouver custom construction runs about $450–$550/sq ft for entry-level, $550–$750 for mid-range, and $750–$1,100+ for luxury - before land, permits and site costs. Your site, finish level and energy standard move the number most. We'll give you a transparent estimate for your specific project.
-
Most custom homes run somewhere in the range of 12 to 20 months from the start of design to move-in, depending on complexity, permitting and site conditions. Feasibility and design take a few weeks to a couple of months, permits take a few months, and construction typically runs 8 to 14 months. We give you a realistic schedule up front.
-
Yes. In BC, new homes must be built by a Licensed Residential Builder and enrolled in third-party home warranty insurance. That's what gives you the 2-5-10 coverage: two years on labour and materials, five on the building envelope, ten on the structure. We're licensed (HPO #43347) and enroll every home. Always confirm any builder's licence before you sign.
-
Yes - it's some of our favourite work. Sloped lots need proper geotechnical assessment, foundation engineering, and sometimes blasting and retaining, all of which we plan and price in the feasibility phase so there are no mid-build surprises. Then we design the home to actually make the most of the view.
-
Both. If you already have an architect or designer, we work alongside them. If you're starting from a blank page, we can bring in our design partners and manage the whole design-through-construction process for you.
-
For a tear-down-and-rebuild or a full custom home, yes - you'll need alternate accommodation for the construction period. For some renovation or laneway projects you may be able to stay in your existing home. We'll be clear about this from the start so you can plan.
-
Ask for their BC Licensed Residential Builder number and confirm it. Ask whether the home will be enrolled in 2-5-10 warranty. Ask who, by name, is accountable for your project day to day. Ask how they handle change orders and how often you'll get updates. Ask to speak to a past client. A good builder will welcome every one of those questions.
Ready To Get Your Project Started?