
Custom Home Builders in Victoria, BC.
Victoria is a particular kind of place. The homes here should be too. We build a small number of custom homes each year on Vancouver Island - carefully, with a Binning on every site - and we've been doing it long enough to know what building here actually takes.
HPO Licence #43347 · Pacific Home Warranty 2-5-10 · 10+ years building · Lower Mainland · Vancouver Island
Why Victoria Families Choose Binning
The Island isn't an afterthought for us. It's where we build.
A lot of builders based on the Mainland will tell you they work on Vancouver Island. Fewer have a genuine track record here - the right trades, the local permit knowledge, the understanding of how Victoria's 13 municipalities each operate. We do, because we've been building on the Island for years and have deep family roots here.
When you hire us for a Victoria project, you're not getting a Mainland company stretching its reach. You're getting a builder for whom Vancouver Island is home territory - with all the relationships, knowledge, and accountability that comes with that.
Small on purpose. Your home gets a Binning, not a file number.
The construction industry has a volume problem. Builders grow, take on more projects, add layers of management, and somewhere in that growth the homeowner stops being a person and starts being a schedule entry. We decided early that wasn't the business we wanted to run.
We cap our builds deliberately. Across all our active locations - Victoria, Vancouver Island, and the Lower Mainland - we take on no more than 5–7 custom homes per year. The reason is simple: a Binning principal is on every site, every week, personally. That's not a marketing claim - it's the arithmetic of how we're structured. There is no version of that commitment at fifty active builds. There is at five.
The homes we build are better for it. So is the experience of building them.
We build to a standard we'd hold our own name to. Because we do.
Harj Binning started this company, and his sons work in it alongside him. The name above the door isn't a brand - it's a surname. Every home we hand over carries it.
That means something concrete: when a decision gets made on your site, it's made by someone who will see you again at handover, who will pick up the phone during the warranty period, and who has a professional and personal interest in the result being right. There's no layer of management between you and the people responsible for your home. That accountability is the core of what we offer - and it's genuinely hard to find in this industry.
"The question I ask myself when every project is finished: would I live here? It has always been yes." - Harj Binning
Recent Victoria Builds
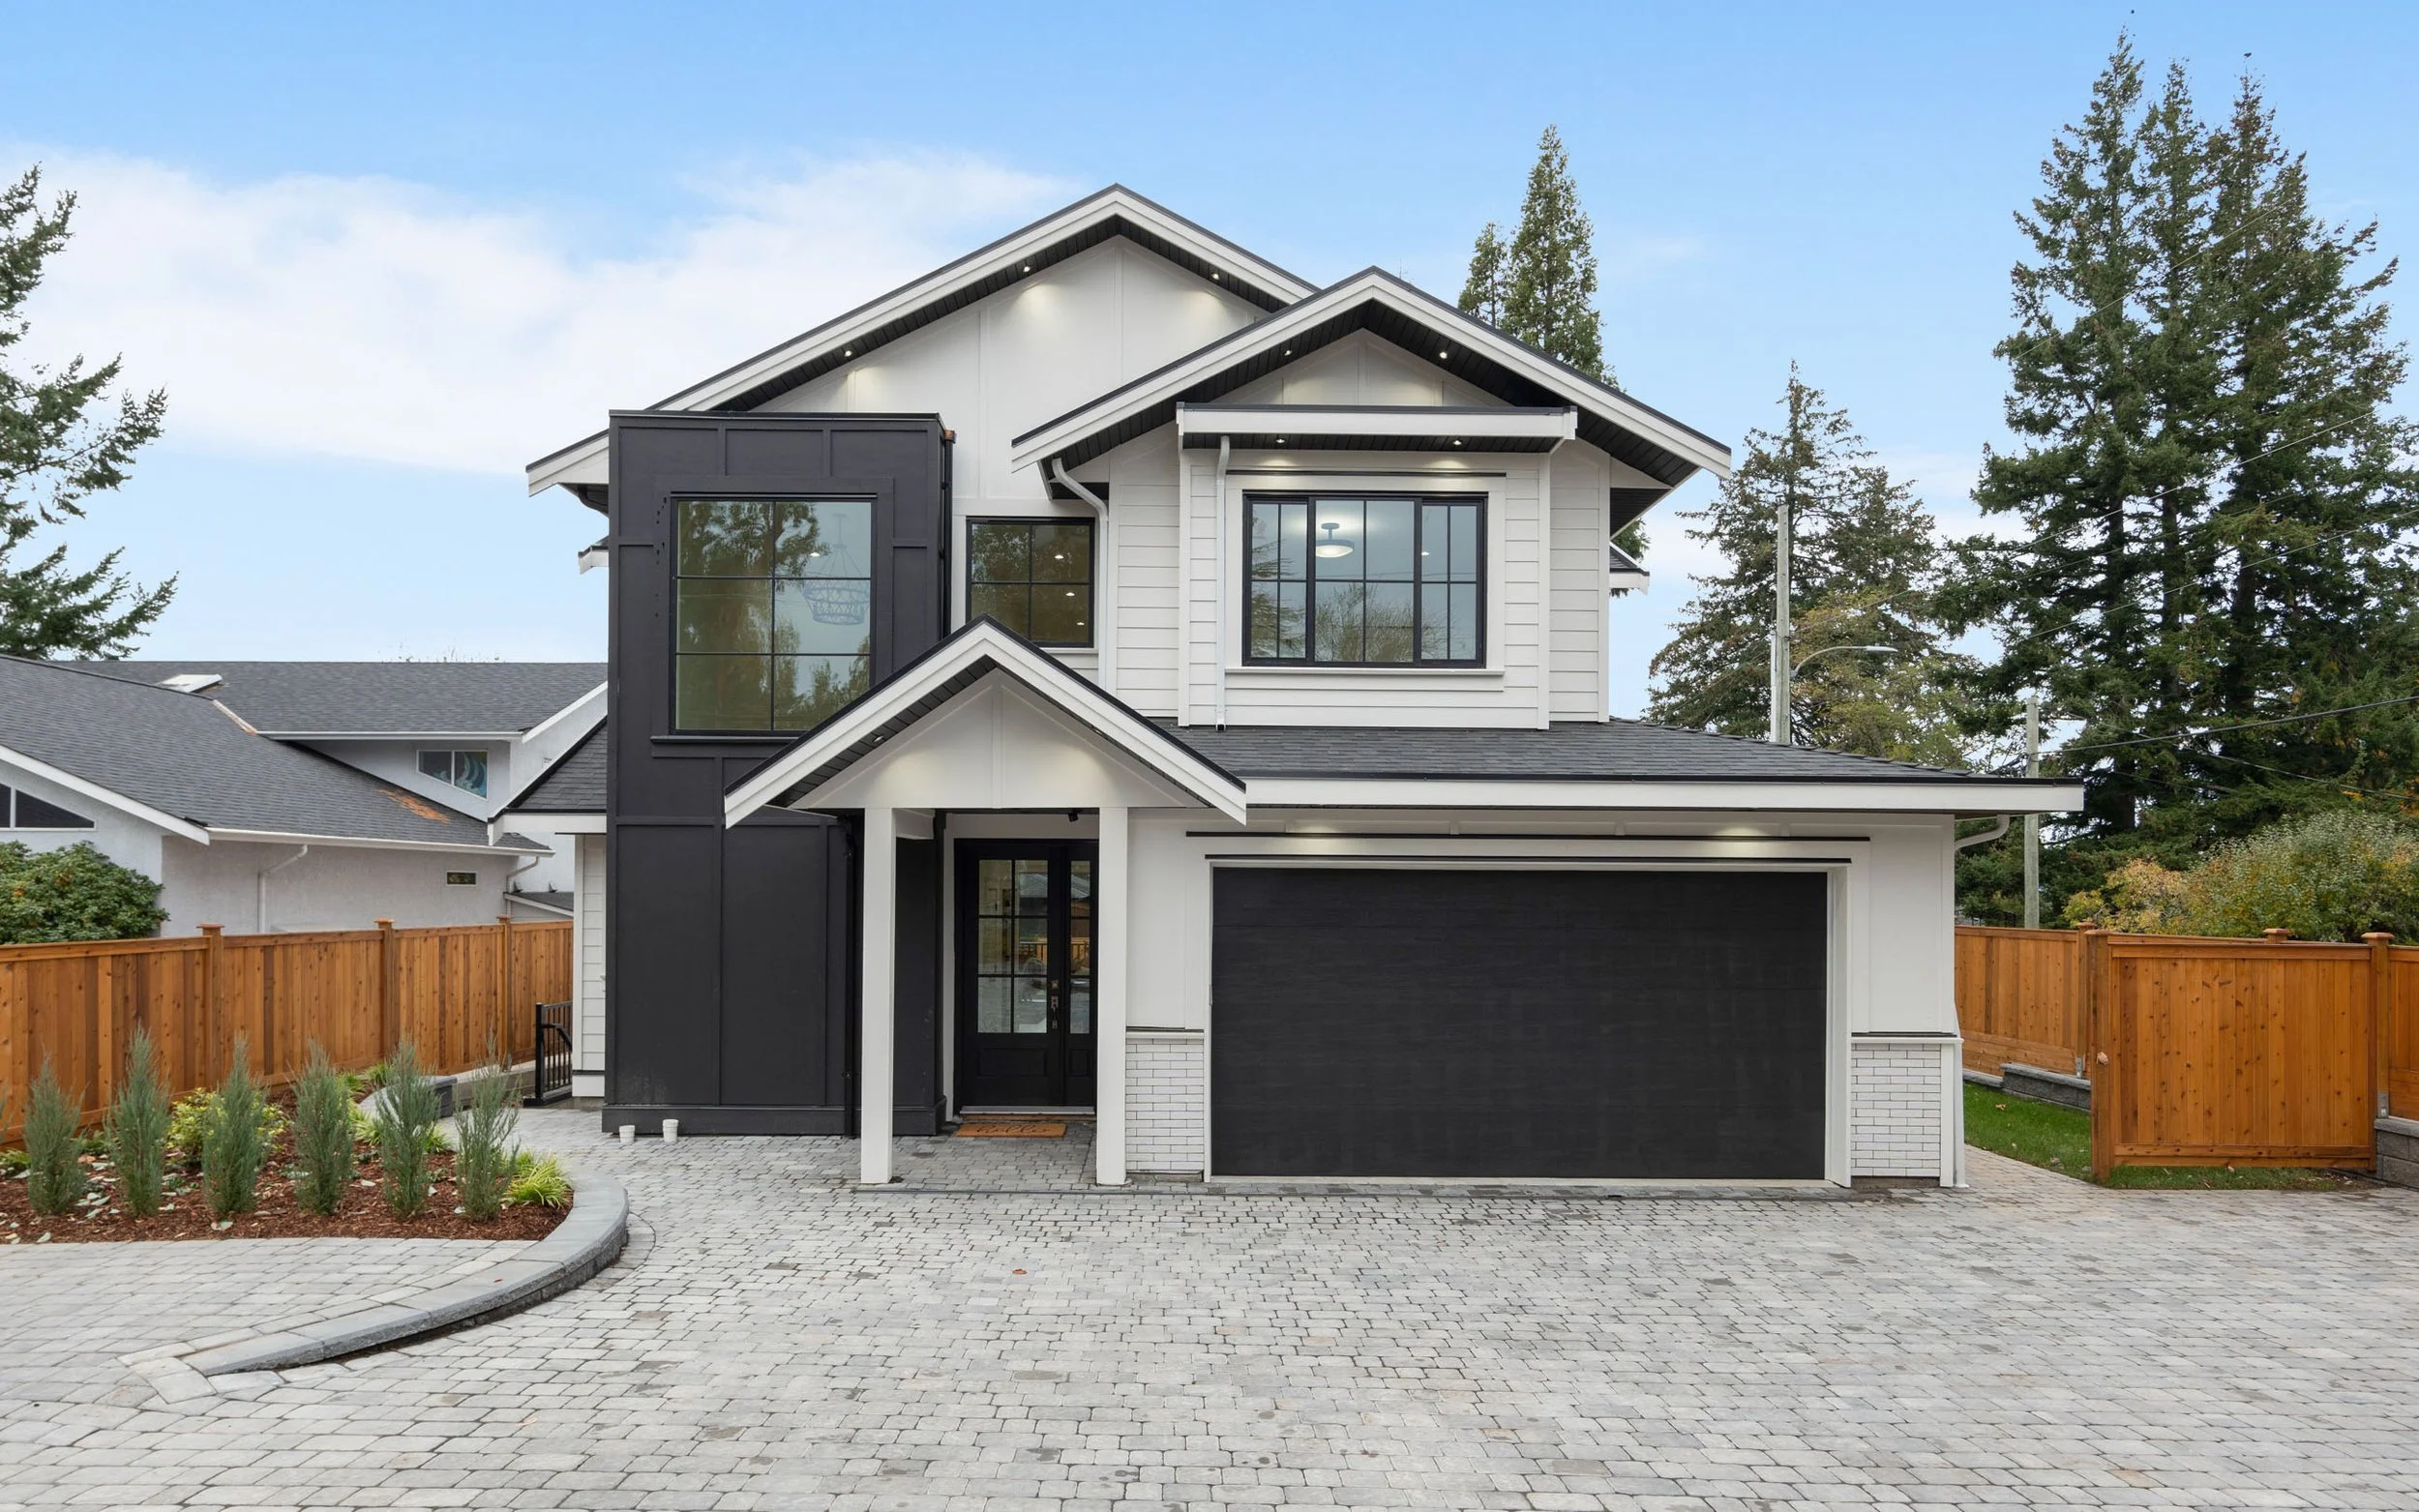
Victoria - Torquay Drive
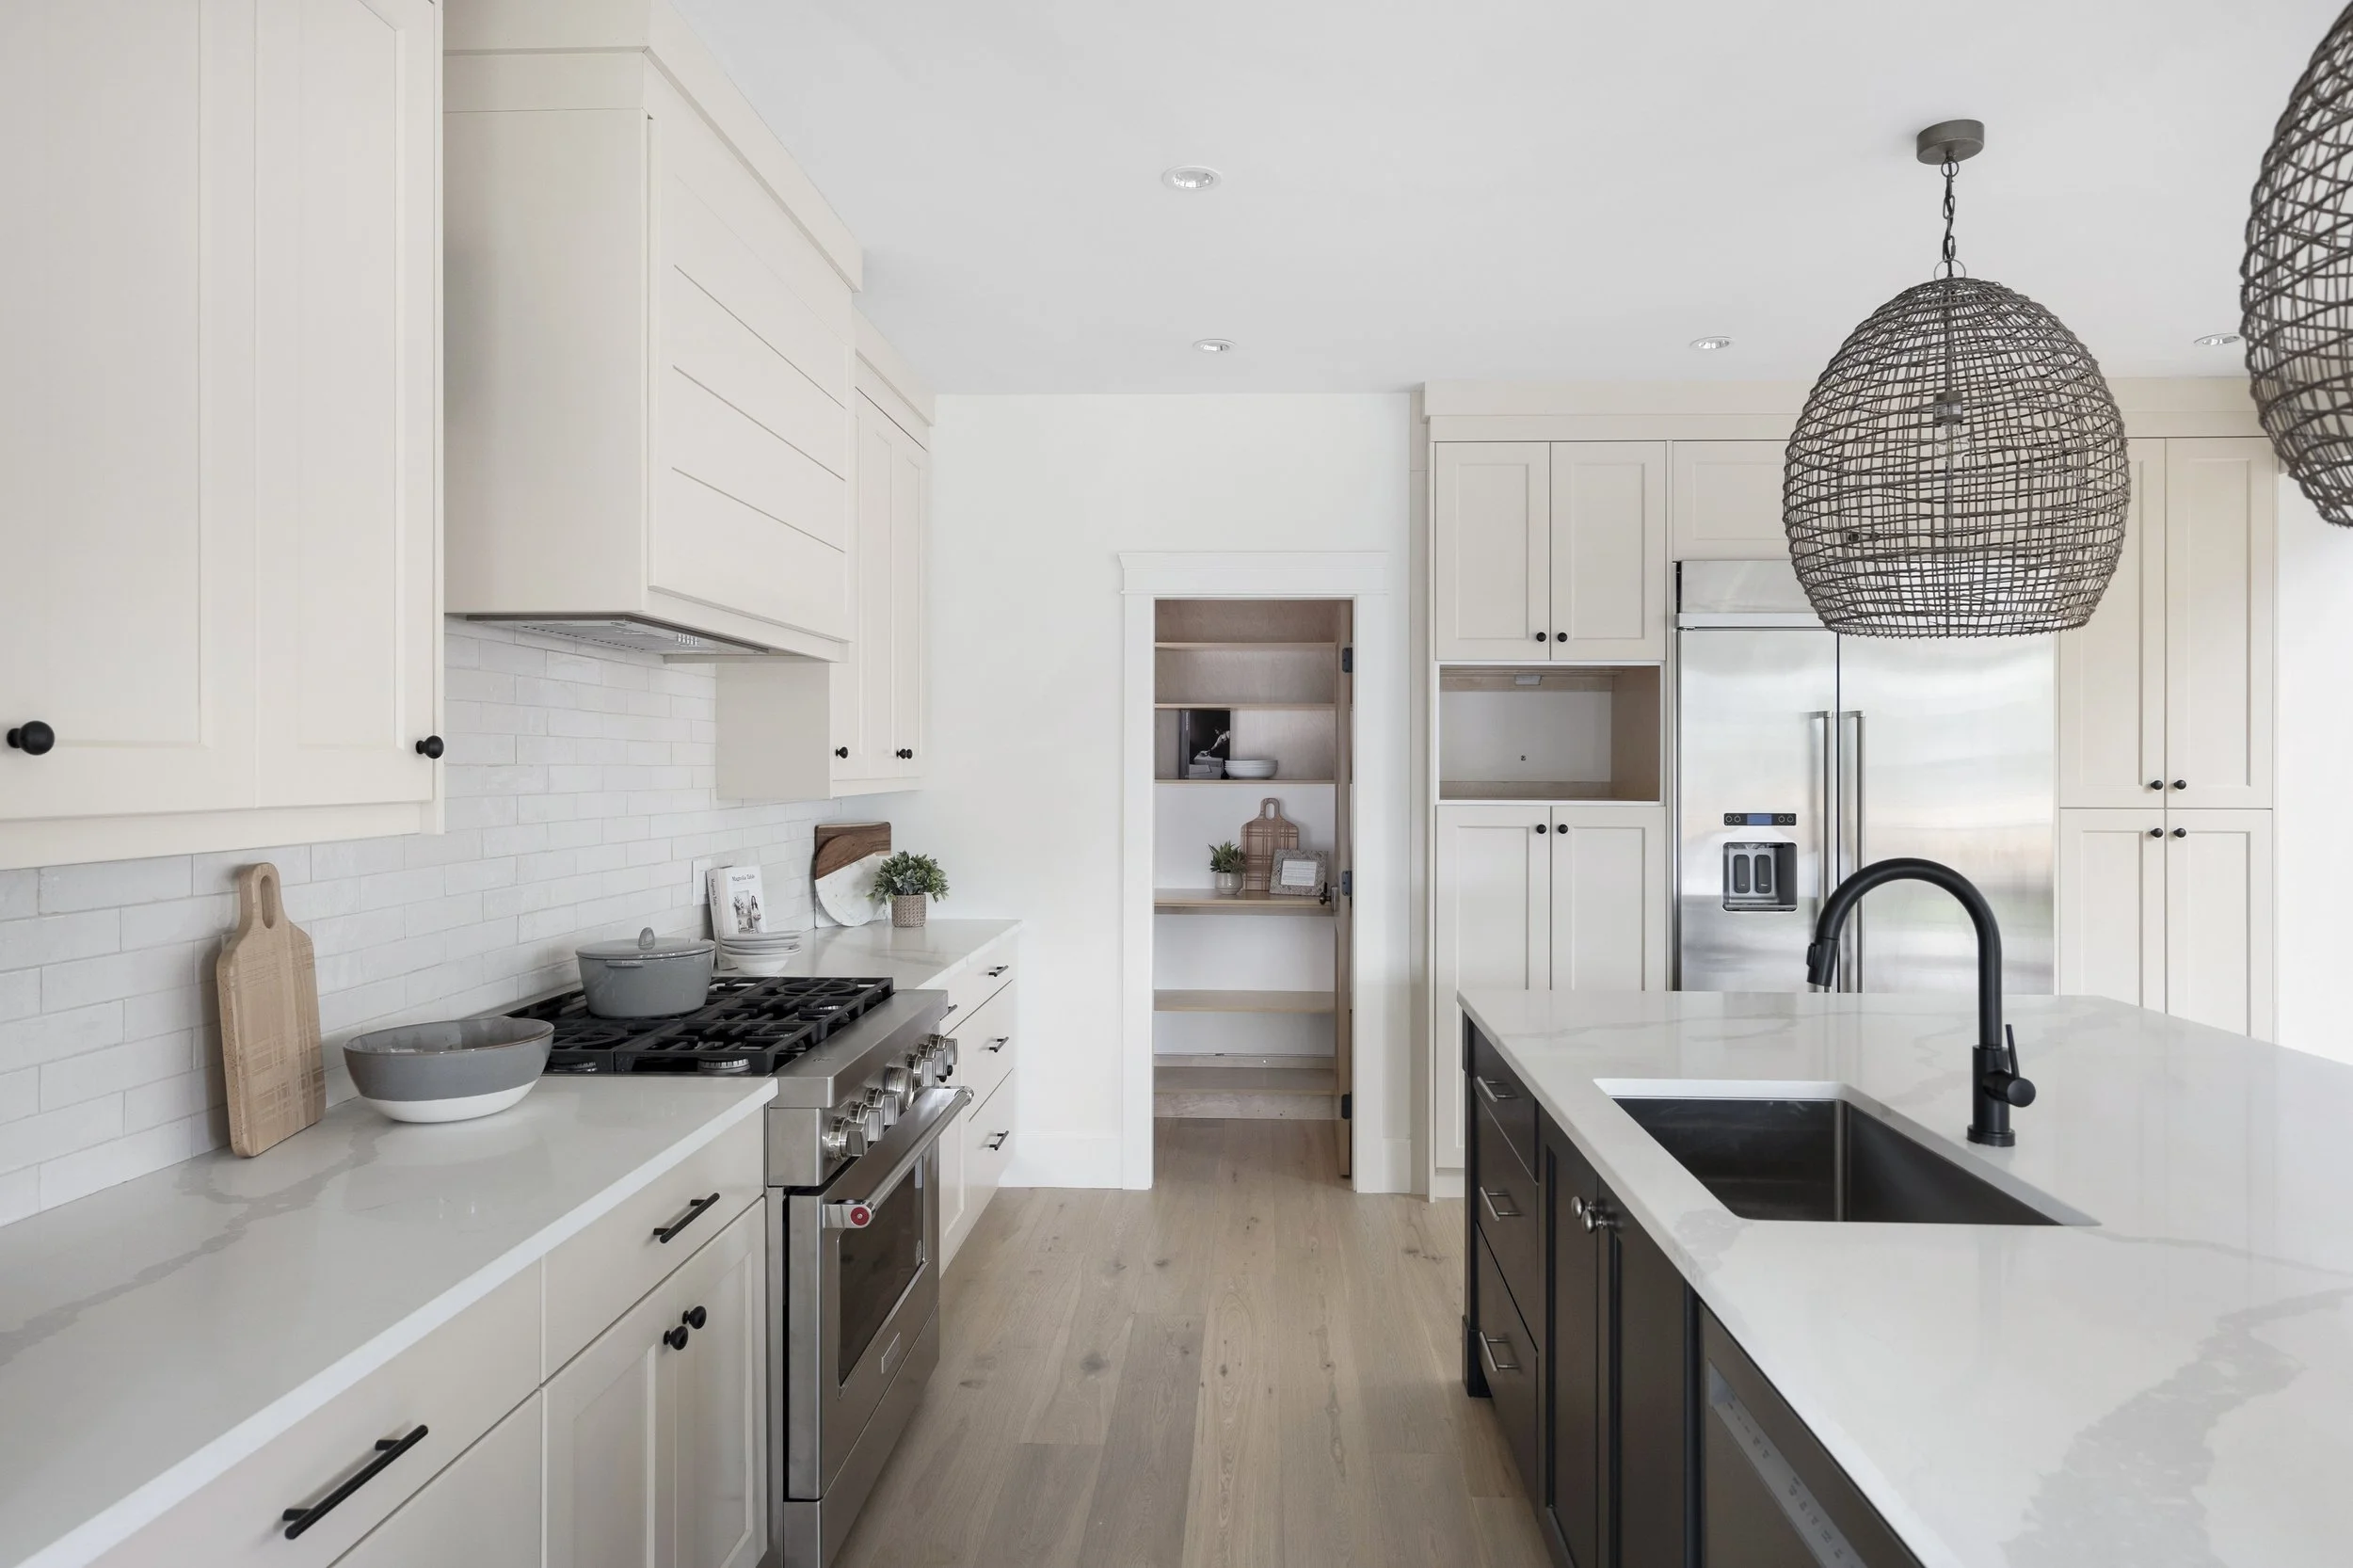
Victoria - Torquay Drive
Ready To Get Your Project Started?
How We Build a Home in Victoria
Building a custom home in Greater Victoria involves more moving parts than most clients expect - 13 separate municipalities, heritage considerations, Garry Oak assessments, BC Energy Step Code compliance, and a permitting process that varies significantly depending on where your lot sits. We've structured our process to make all of that navigable. Here's what it looks like from first conversation to the day you get your keys.
1. Discovery & feasibility · 4–6 weeks
Before we talk design, we talk reality. We visit the lot. We sit down with you - properly, not a rushed coffee - and work through what you're actually trying to build: how you'll use the home, what matters most, what your honest budget is, and what a realistic timeline looks like for your situation.
Then we look hard at the site. In Greater Victoria, that means checking which of the CRD's 13 municipalities your lot falls under and what that municipality's specific bylaws permit. It means assessing slope and ground conditions - Victoria's geology ranges from relatively forgiving land in the Westshore to exposed bedrock in parts of Oak Bay and Saanich. It means identifying any Garry Oak trees or ecosystems on the property, any heritage overlay that applies, and any environmental or servicing constraints that could affect what you can build and how much it'll cost.
You leave with: a clear-eyed written feasibility memo and a cost range grounded in your actual lot - not a generic number pulled from a brochure.
2. Design & engineering · 2-4 weeks
With feasibility confirmed, we move into design. We work alongside your architect - or connect you with one of the design partners we've built strong relationships with across the Island - to develop drawings that reflect your vision and are buildable at your budget. We bring the builder's perspective into this phase early and intentionally, because design decisions made on paper are far cheaper to change than ones made mid-frame.
Structural and mechanical engineers, an energy modeller for BC Energy Step Code compliance, and any specialist consultants required by your site are brought in during this phase.
You leave with: permit-ready drawings and a full line-item construction budget - every cost broken down, no bundled mystery numbers.
3. Permits & pre-construction · 2–4 months
We handle the permit submission entirely. That means preparing and lodging the application with your local authority - City of Victoria, District of Saanich, District of Oak Bay, Town of Sidney, City of Langford, or whichever of the CRD's 13 jurisdictions applies - managing any heritage review processes, responding to requests for information, and navigating Zero Carbon Step Code requirements.
Permit timelines across the CRD vary more than most clients realise. We plan around realistic windows for your specific municipality, not the best-case scenario. While permits are processing, we finalise trade bookings, agree on contract structure, and do all the pre-construction preparation that means we can break ground the day the permit arrives.
You leave with: a building permit, a signed contract you've read and understood, and a construction schedule with dates that mean something.
4. Construction · 8–14 months typical (longer for >5,000 sq ft)
This is where the home gets built. You receive a written site report every week - photos, progress summary, decisions needed, anything upcoming you should know about. Every fortnight, we do a walk-through together on site. The draw schedule is tied directly to the line-item budget you approved, so you always know what you've spent and what's ahead.
We build the mid-construction blower-door air-tightness test into the schedule from the start. Energy performance is easier to correct during framing than after the walls are closed - so we test when it matters, not as a final formality.
You leave with: a completed home that has been third-party tested, inspected, and is ready for occupancy.
5. Handover & 2-5-10 warranty · ongoing
Keys are the start of the last chapter, not the end of the relationship. We do a full walk-through together, document any deficiencies, and resolve them. You receive a complete handover package: warranty documents, occupancy permit, inspection records, and system manuals for every mechanical and electrical installation in the home.
Pacific Home Warranty's 2-5-10 protection covers your home from that day forward - 2 years on materials and labour, 5 years on the building envelope, 10 years on structure. When something needs attention under warranty, you contact us directly. There's no third-party claims process to navigate.
You leave with: your keys, and a builder's phone number that still gets answered.
Ready To Get Your Project Started?
Every Binning Victoria Home Includes
We include a lot as standard that other builders treat as extras. Here's what's in every Binning build, regardless of size or budget - and an honest list of what we price separately, with a reason for each one.
Standard in every build:
A named Binning principal assigned to your project from the first meeting to the end of the warranty period - one person, one phone number, full accountability
Written site reports every week, with photographs, throughout the construction phase
Fortnightly on-site walk-throughs so you can see progress and ask questions in context
A full line-item construction budget, updated as the build progresses, with draw schedule attached
BC Energy Step Code compliance, including energy modelling and a mid-construction blower-door air-tightness test
Final air-tightness verification by an independent energy advisor before occupancy
Pacific Home Warranty 2-5-10 enrolment - automatic, on every build
Direct warranty support from Binning throughout the coverage period

What we price separately - and why:
These items depend too much on your specific lot, brief, and preferences for us to bundle them at a fixed figure. We price every one transparently as its own line, and we explain the assumptions behind each number.
Architectural design fees - yours or via our design partners (costs are typically lower when you work through our partners)
Geotechnical investigation, arborist reports, and environmental assessments - the need and scope vary significantly across Greater Victoria's different ground conditions
Structural, civil, mechanical, and environmental engineers beyond a standard scope
Landscaping and outdoor living above a baseline finish
Pool, hot tub, sauna, cold plunge, and dedicated wellness spaces
Secondary suites, coach houses, or additional units under Bill 44
Smart home or audio-visual systems above a standard package
What Does It Cost to Build a Custom Home in Victoria?
It's the most important question, and the most honestly complicated one to answer.
Victoria's custom home market doesn't lend itself to a simple per-square-foot rate. The same 3,000 sq ft footprint costs very different amounts depending on whether it's sitting on a flat Langford lot or a sloped Oak Bay property with heritage constraints, rocky ground, and Garry Oak trees to work around. Finishes matter too - there's a meaningful difference between a premium custom home and one built to an estate specification with no compromise on materials.
What we can give you, after a discovery meeting, is a written cost framing specific to your lot and brief. Until then, here's an honest picture of what moves the number.
Ground conditions and site complexity. Victoria's geography is varied. Lots in the Westshore tend to be flatter and more forgiving. Parts of Saanich, Oak Bay, and the hillside areas north of the city involve rocky terrain, slopes, retaining, and drainage engineering that flatland projects don't require. We assess your specific site - we don't assume the easiest case.
Heritage, Garry Oak, and environmental overlays. A lot in Fairfield with a heritage designation and a Garry Oak in the front yard is a different project from a blank lot in Colwood - not necessarily more expensive in construction terms, but different in design process, permitting timeline, and the specialist reports required before you can break ground.
Which CRD municipality you're in. The 13 municipalities that make up Greater Victoria each charge different permit fees and development cost charges (DCCs). Oak Bay, Saanich, and the City of Victoria have different fee schedules and different interpretations of the code. These differences are real and material, and we factor them in from the start.
Energy performance level. Meeting Step 3 of the BC Energy Step Code (today's mandatory minimum) costs less upfront than targeting Step 5. Step 5 will be the provincial standard by 2032, and it performs better for the life of the home. We'll price both and give you the information to make that call.
Your finish specification. The structural envelope of a premium custom home and a high-specification luxury home aren't dramatically different. The fit-out is where budgets diverge - cabinetry, stone, appliance packages, hardware, glazing, tile, and millwork detail. We'll help you understand where finish investment has the most impact and where it doesn't.
Timeline. From first meeting to keys, plan for 12 to 24 months. That range covers design, engineering, permitting across your CRD municipality, and construction. Homes with greater complexity, larger footprints, or lots with significant permitting challenges sit toward the longer end. We'll give you a real timeline once we know your site and brief - not a number designed to sound appealing.
Areas We Serve
Binning works actively on both sides of the Strait of Georgia. Most Lower Mainland custom builders don't take Island work. Most Island builders don't cross over. We built the team and the processes to do both well, and we keep the same family, the same warranty and the same standards across every project — wherever the lot is.
Lower Mainland
South Surrey · Morgan Creek · Crescent Beach · Ocean Park · Sunnyside · Grandview Heights · Elgin Chantrell · White Rock · Cloverdale · Langley · New Westminster · Burnaby
Vancouver Island
Victoria · Saanich · Oak Bay · Sidney · Cowichan Valley · Nanaimo · Parksville · Qualicum Beach · Port Alberni · Comox Valley · Tofino & Ucluelet
If your lot is somewhere we haven't named here, we're still happy to talk — most of our work comes from referrals and the map keeps growing.
What Building in Victoria Actually Involves
Victoria is one of the most liveable cities in Canada. It's also one of the more complex places to build a custom home. Heritage streets, protected ecosystems, 13 separate municipal authorities, and one of BC's most active earthquake zones all factor into how a home here is designed, permitted, and built. Here's what you should know - and what we handle on your behalf.
Thirteen municipalities. One builder who knows them all.
Greater Victoria isn't a single city with a single planning department - it's a patchwork of 13 separate jurisdictions, each with its own zoning bylaws, permit fee schedules, development cost charges, heritage policies, and planning staff. A custom home in Oak Bay goes through a completely different process than one in Langford or Sidney, even if the two lots are a short drive apart.
We've submitted permits across the CRD. We know the timelines, the requirements, the things that slow applications down, and the preparation that keeps them moving. We manage the entire permit process for you and explain every fee and every step as it comes up. You don't need to become a planning expert - we already are one.
Garry Oak ecosystems and significant trees.
You won't find this consideration on a Mainland custom home builder's website. In Victoria, it belongs on ours.
Garry Oak ecosystems are legally protected under BC's Wildlife Act, and they're distributed across a significant portion of Greater Victoria - Oak Bay, Saanich, and parts of the City particularly. A lot with a significant Garry Oak on or adjacent to it may require a specialist arborist assessment before a permit application can proceed, and development within the tree's root protection zone may be restricted or require mitigation measures.
The good news: this is manageable with early identification. The expensive version is discovering a Garry Oak issue after a design has been finalised and submitted. We assess significant trees and ecosystem factors in our feasibility review so they're part of the design brief from the start - not a late-stage problem.
Zero Carbon Step Code and all-electric design.
Since March 2025, all new homes in BC must meet the EL-1 standard of the Zero Carbon Step Code. In straightforward terms, this means every home we build is now designed around an all-electric strategy - heat pumps, heat pump hot water, and an electrical system sized to support it all. This is good for performance, good for long-term running costs, and now mandatory.
We build this in from the earliest design conversations - not retrofitted into a design that was conceived around gas.
Heritage Victoria: building in character neighbourhoods.
Fairfield, Rockland, James Bay, and significant parts of Oak Bay contain some of the finest heritage streetscapes in Western Canada. Building or rebuilding in these neighbourhoods means working within heritage overlay designations that govern scale, massing, materials, and compatibility with the surrounding context. In some cases, proposals go before a heritage review panel before a permit can be issued.
None of that makes building in these neighbourhoods impossible - but it does make the choice of builder and architect matter more. We've worked in Victoria's heritage areas. We understand what design decisions create problems in review and which ones sail through. We identify heritage implications at the feasibility stage so they're accounted for in the design brief, not discovered as a surprise during permitting.
BC Energy Step Code - what it means for a Victoria home.
Every new home built in BC must currently meet Step 3 of the BC Energy Step Code. Step 3 requires an energy model, a blower-door air-tightness test during framing, and a final verification before occupancy. It's not optional and it affects how every home we build is designed - insulation values, window specifications, airtightness detailing, and mechanical systems are all shaped by it.
The code steps up to Step 5 - approaching Passive House performance standards - province-wide by 2032. Building to Step 5 now costs more upfront and saves money every year for the life of the home. We'll model the difference for your specific project and price both options. The choice is yours, made with real numbers.
Get in Touch
Whether you have a question, an idea, or just want to say hello, feel free to reach out—we’re here to help.
Frequently Asked Questions
-
Custom home costs in Victoria typically run between $400 and $900+ per square foot in construction costs, though that range depends heavily on the site, the finish specification, and which CRD municipality you're building in. A well-finished 2,500 sq ft home in Saanich or Oak Bay would likely sit between $1.2M and $1.8M in construction costs, before land. Homes with complex sites, high-specification finishes, or heritage area constraints can go considerably higher.
We don't give a single per-square-foot figure as a starting point because it rarely reflects what your specific home will actually cost. After a discovery meeting, we'll put together a written cost framing built around your lot, your brief, your municipality's fees, and your finish expectations.
-
From the first discovery meeting to handing you the keys, plan for somewhere between 12 and 24 months. That window covers site feasibility, design and engineering, permit processing in your specific CRD municipality, and construction. Permit timelines across Greater Victoria's 13 municipalities vary - some move quickly, others don't. Construction itself typically runs 8 to 14 months, with larger or more complex homes at the higher end. We'll give you a realistic project-specific timeline once we've assessed your lot and understood your brief.
-
Not at all - in fact, talking to a builder before you commit to a lot is one of the most useful things you can do. We can assess whether a specific property will support the home you want to build: slope, ground conditions, zoning, applicable CRD municipality rules, Garry Oak and heritage factors, and servicing. Knowing what a lot will require before you buy it puts you in a much stronger position than finding out after settlement.
-
Yes, meaningfully. Each of the 13 CRD municipalities has its own zoning bylaws, permit fee structure, development cost charges, and planning processes. Oak Bay, Saanich, the City of Victoria, Sidney, Langford, and the others all operate independently - the permit application that works in one jurisdiction doesn't automatically translate to another. Fees vary, timelines vary, and heritage or environmental policies vary. We've submitted permits across the CRD and we'll handle the entire process for your specific lot and municipality.
-
Yes - under BC's Homeowner Protection Act, new homes must be built by a Licensed Residential Builder registered with BC Housing's Homeowner Protection Office. Binning holds HPO Licence #43347. Every home we build is automatically enrolled in Pacific Home Warranty's 2-5-10 program. You can verify any builder's BC Housing licence status on the BC Housing Licensed Builder Registry before you sign anything.
-
The 2-5-10 is BC's mandatory new home warranty standard. Two years covers defects in materials and labour - the things you can see. Five years covers the building envelope, meaning water penetration through the roof, walls, windows, and foundation waterproofing. Ten years covers structural defects - the foundation, load-bearing walls, and the building's structural system.
Every Binning home is enrolled in Pacific Home Warranty from the day of occupancy. When something needs attention during the coverage period, you call us. We handle it - you don't navigate a third-party claims process.
-
A general contractor is typically engaged to build a project that has already been fully designed, engineered, and specified by others - they manage the trades and the schedule, but design responsibility sits elsewhere. A custom home builder coordinates the entire process from the beginning: design, engineering, permitting, construction, and warranty. The key difference is accountability. With a custom builder, there's one party responsible for the home from lot to handover. With a GC model, the homeowner typically absorbs the risk of misalignment between architect, engineer, and builder.
-
Garry Oak ecosystems are protected under BC's Wildlife Act, and Garry Oak trees are widespread across Greater Victoria - particularly in Oak Bay, parts of Saanich, and the City. If your lot has a significant Garry Oak or falls within a Garry Oak ecosystem, a specialist arborist assessment may be required before permits can be issued, and building activity within the tree's root zone may be restricted.
This is manageable - but only if it's identified early. We assess Garry Oak factors as part of our initial site feasibility review so they're reflected in the design brief and permit timeline from the start.
-
Step 3 of the BC Energy Step Code is currently mandatory on all new homes in BC. It requires your home to hit a defined energy performance target - measured through an energy model prepared by a qualified modeller, a blower-door test during framing to measure air-tightness, and a final independent verification before occupancy.
In design terms, it means higher-performance insulation and windows, careful attention to airtight construction details, and a heat-pump-based heating system. Step 5 - approximately Passive House standard - becomes mandatory province-wide by 2032 and costs more to build but performs significantly better over the home's life. We model both levels and let you make the call with real numbers in front of you.
-
Yes. Building in Victoria's heritage neighbourhoods is more involved than building on a blank lot in the Westshore, but it's far from uncommon - and we have experience doing it. Heritage overlay designations affect how a new home must relate to the street and surrounding buildings in terms of scale, massing, and materials. Some proposals require review by a heritage advisory panel before permits proceed.
The key is factoring this into the design process early. A building design developed with heritage review in mind moves through the process smoothly. One that isn't tends to run into problems. We flag heritage constraints at feasibility and brief your architect accordingly.
-
Both work equally well. If you're already working with an architect whose design you're excited about, we can join the project as builder of record - we do this regularly and bring construction knowledge into the process from whatever stage we come on board. If you're starting fresh, we have architect and designer partners on the Island whose work we know well, whose process is compatible with ours, and whose fees are often lower than engaging someone independently.
Whichever route you take, a named Binning principal is attached to your project from the first meeting. That doesn't change based on who's doing the design.
-
Across our full project load - Victoria, Vancouver Island, and the Lower Mainland - we take on no more than 5 to 7 custom home builds per year. That's a deliberate ceiling, not a market limitation. The commitment to have a Binning principal on every site, personally, every week, only holds if the number of concurrent builds stays manageable. It sometimes means we have a waitlist. It consistently means the homes we build get the attention they deserve.
-
In many cases, yes - and in some cases, more than that. Bill 44 and CRD-level zoning amendments now permit three to four residential units by right on many single-family lots across Greater Victoria, with up to six units allowed on lots in designated Frequent Bus Stop Areas. What's possible depends on your specific lot, its municipality, its size, and the servicing available.
If you're interested in a legal suite, a coach house, or a more ambitious multi-unit arrangement, we can assess what your lot supports at the discovery stage. There's no point designing something that the zoning doesn't permit - or missing an option that it does.
Ready To Get Your Project Started?